 Jeedeson Official Website


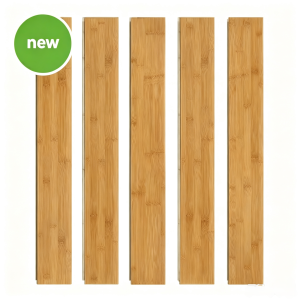
Solid Bamboo T-Molding, Six Pieces
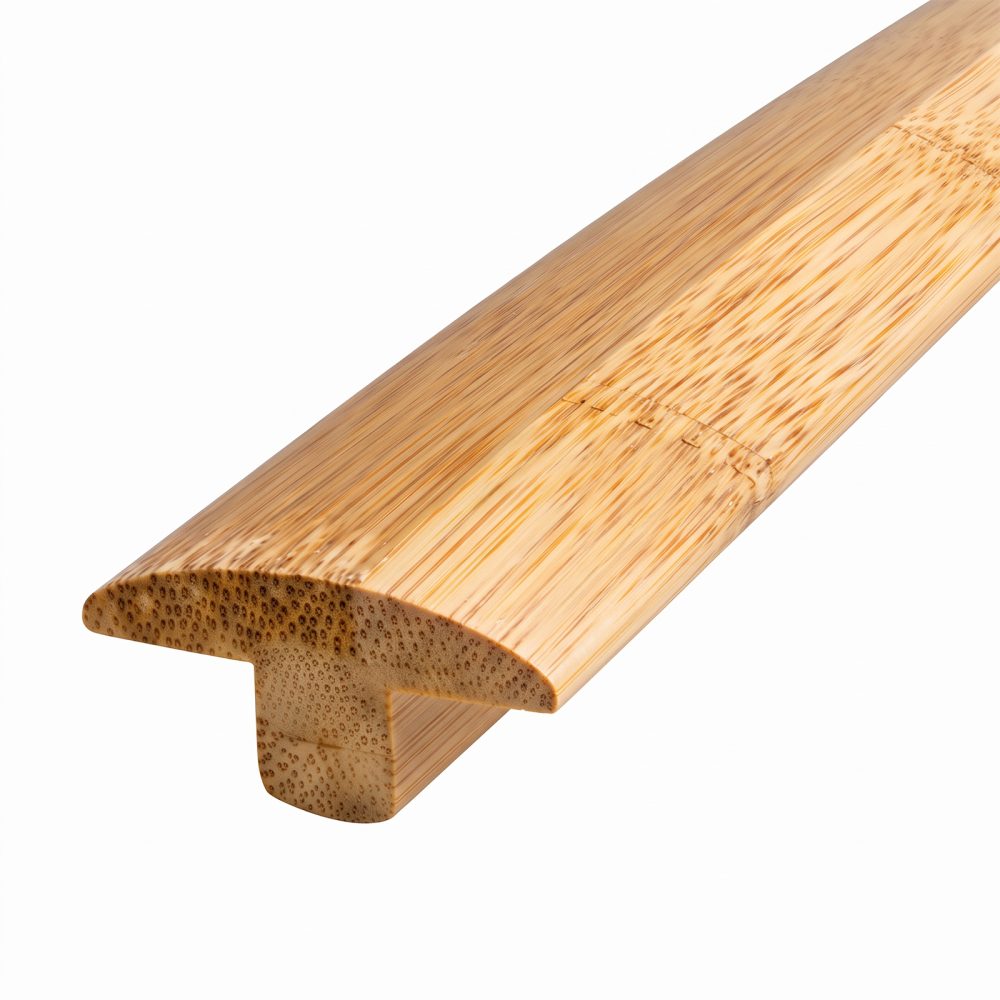
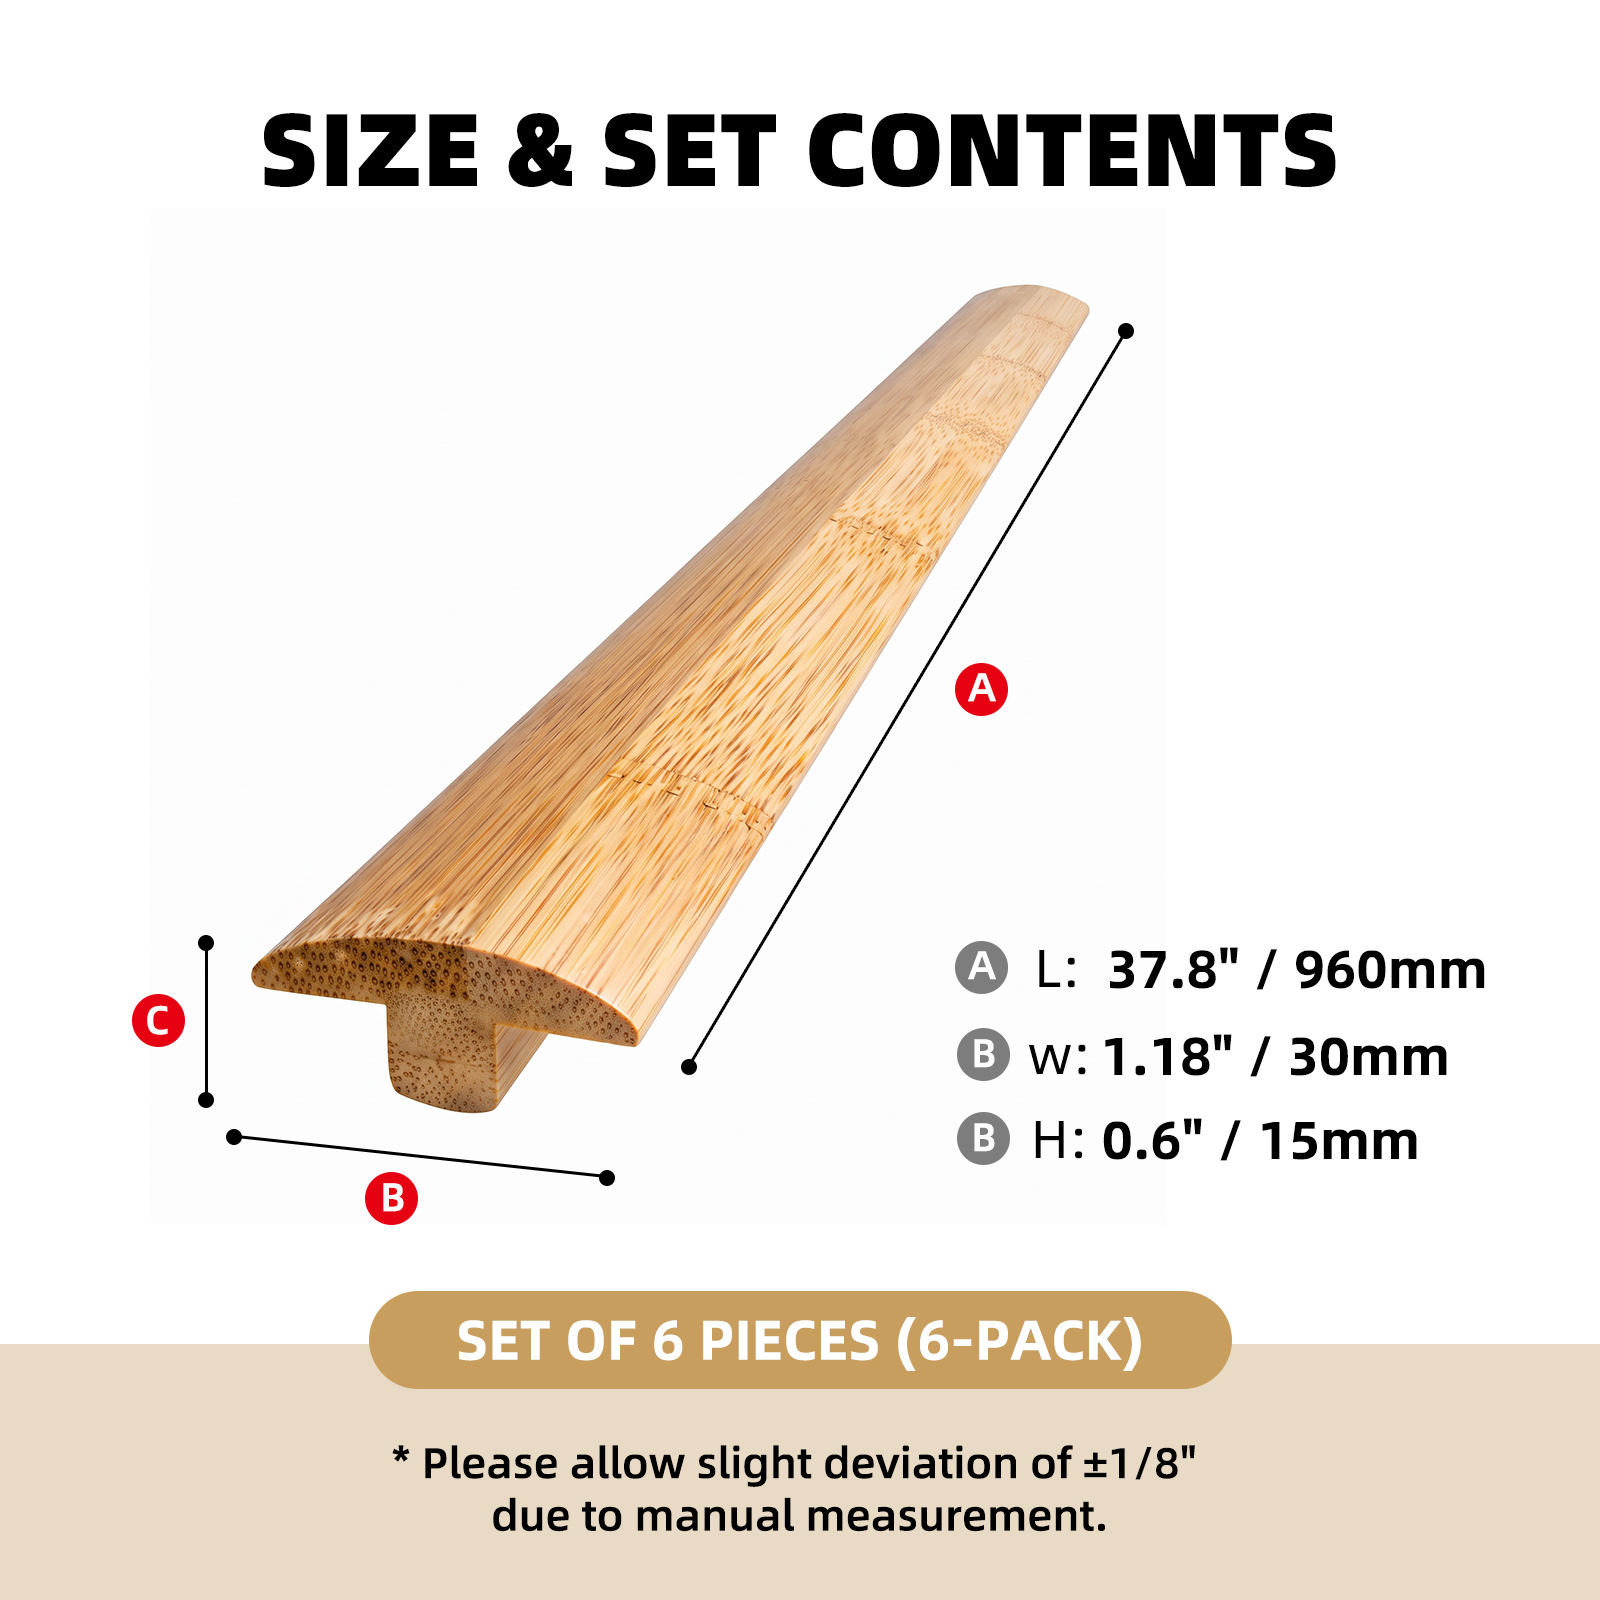
A floor only looks finished when the edges are finished. This T-molding is the piece that turns two separate floors into one continuous run — the 1.18 in. cap sits across the seam, the stem drops into the gap underneath, and the joint disappears. Each strip is milled from solid bamboo rather than a veneered core, prefinished at the factory and hand-sanded before packing. You get six pieces, 37.8 in. each, 18.9 ft. in total — enough for roughly six standard doorways, or one long open-plan transition with offcuts to spare.
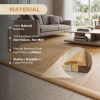
- 100% solid natural bamboo, no MDF core, no veneer
- Prefinished surface — no staining, sealing or oiling
- 6 pieces × 37.8 in. (960 mm) = 18.9 ft. total coverage
- Cut to length with a standard hand saw or miter saw
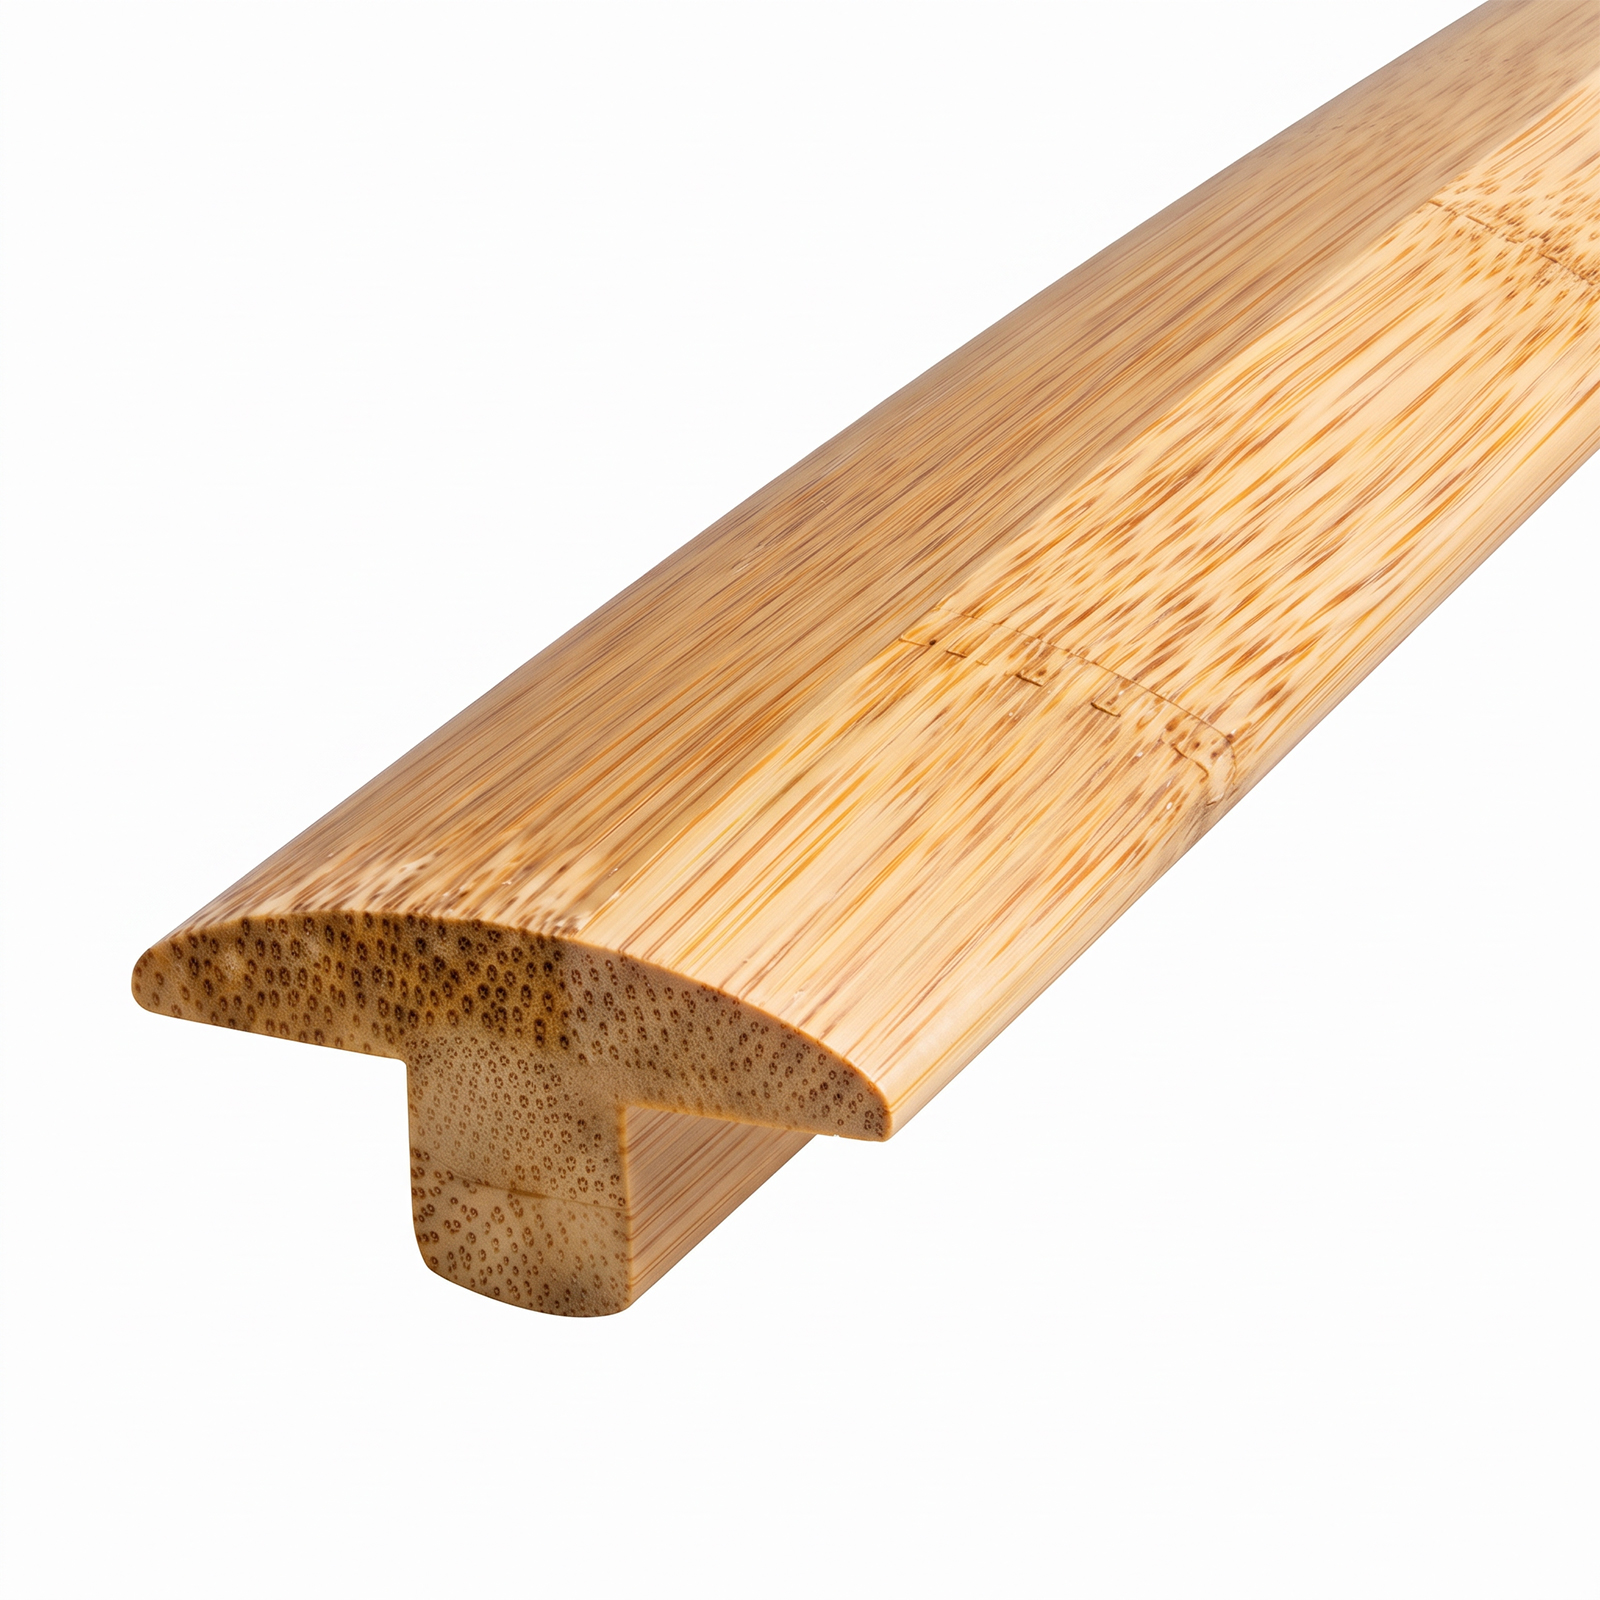
37.8 In. per Piece, 18.9 Ft. per Pack
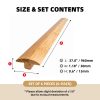
Measure once and order once. Each piece is 37.8 in. (960 mm) long, 1.18 in. (30 mm) wide across the top and 0.6 in. (15 mm) high — a standard profile that suits most residential doorways and room breaks. Six pieces give you 18.9 ft. of coverage, so a typical three-bedroom floor plan is covered by a single pack. Allow a slight deviation of ±1/8 in. from manual measurement, and cut each piece 1/8 in. short of the wall to leave room for seasonal movement.
- Length: 37.8 in. / 960 mm per piece
- Top width: 1.18 in. / 30 mm
- Height: 0.6 in. / 15 mm
- Set of 6 pieces · 18.9 ft. total
Four Things That Matter in a Transition Strip
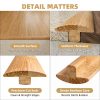
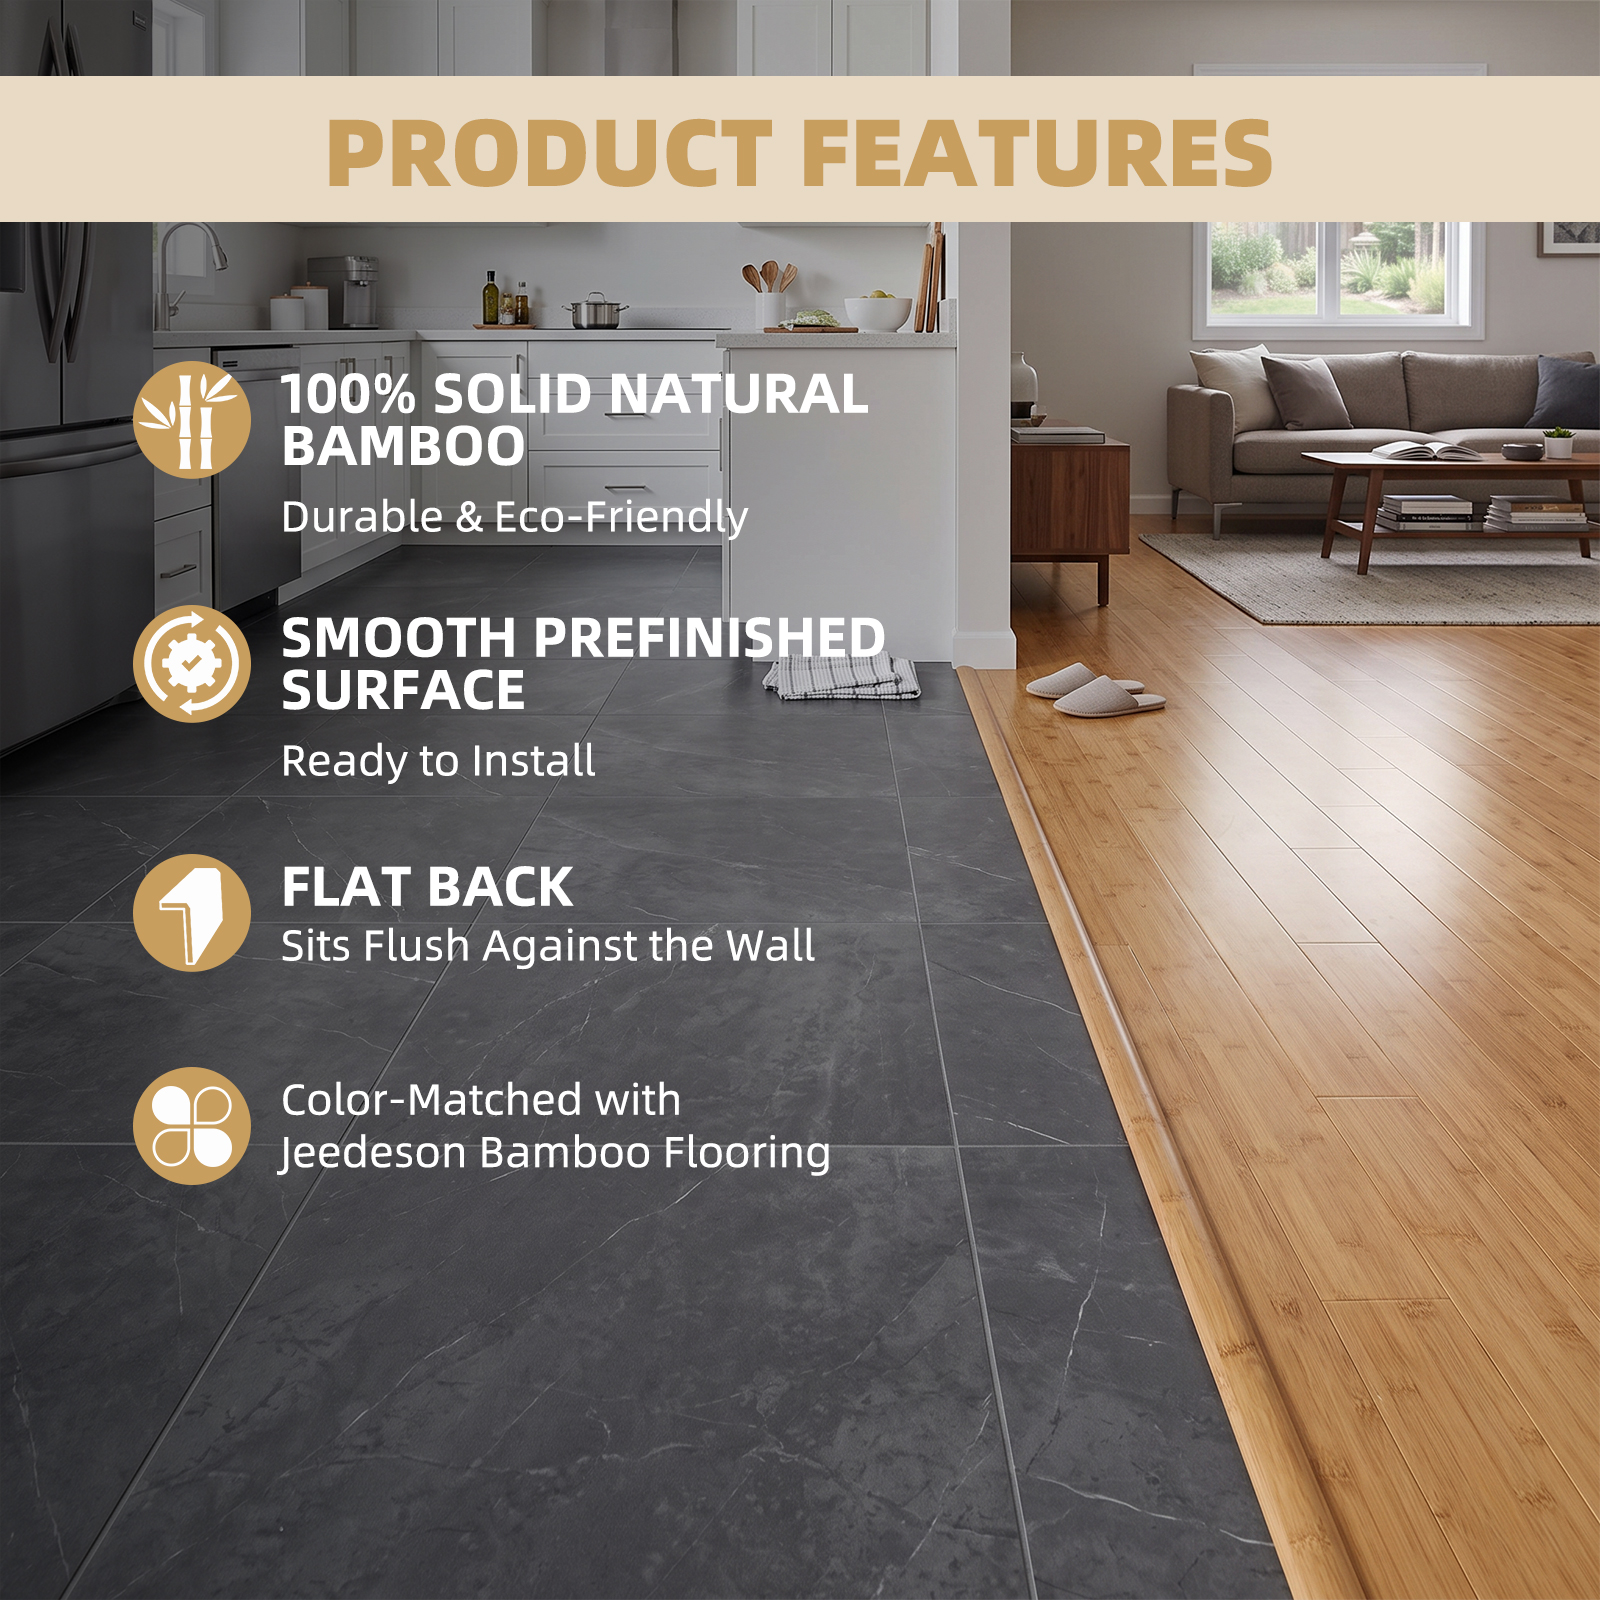
Buyers regret cheap transitions for the same four reasons: they are hollow, they arrive unfinished, the edges are rough, and the colour does not match the floor. This one is solid bamboo through the whole profile, prefinished and colour-matched to Jeedeson bamboo flooring, with every edge sanded before it is boxed. That means no splinters on bare feet, no sanding dust in your living room, and no second trip to the store for stain.
- Solid natural bamboo — durable and eco-friendly
- Smooth prefinished surface — ready to install out of the box
- Edges sanded smooth — splinter-free and safe underfoot
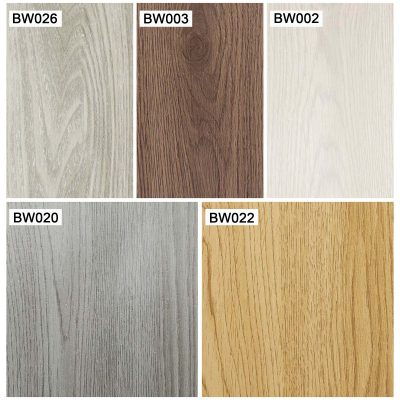
- Colour-matched with Jeedeson bamboo flooring
T-Shape Profile That Bridges the Gap
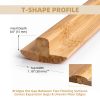
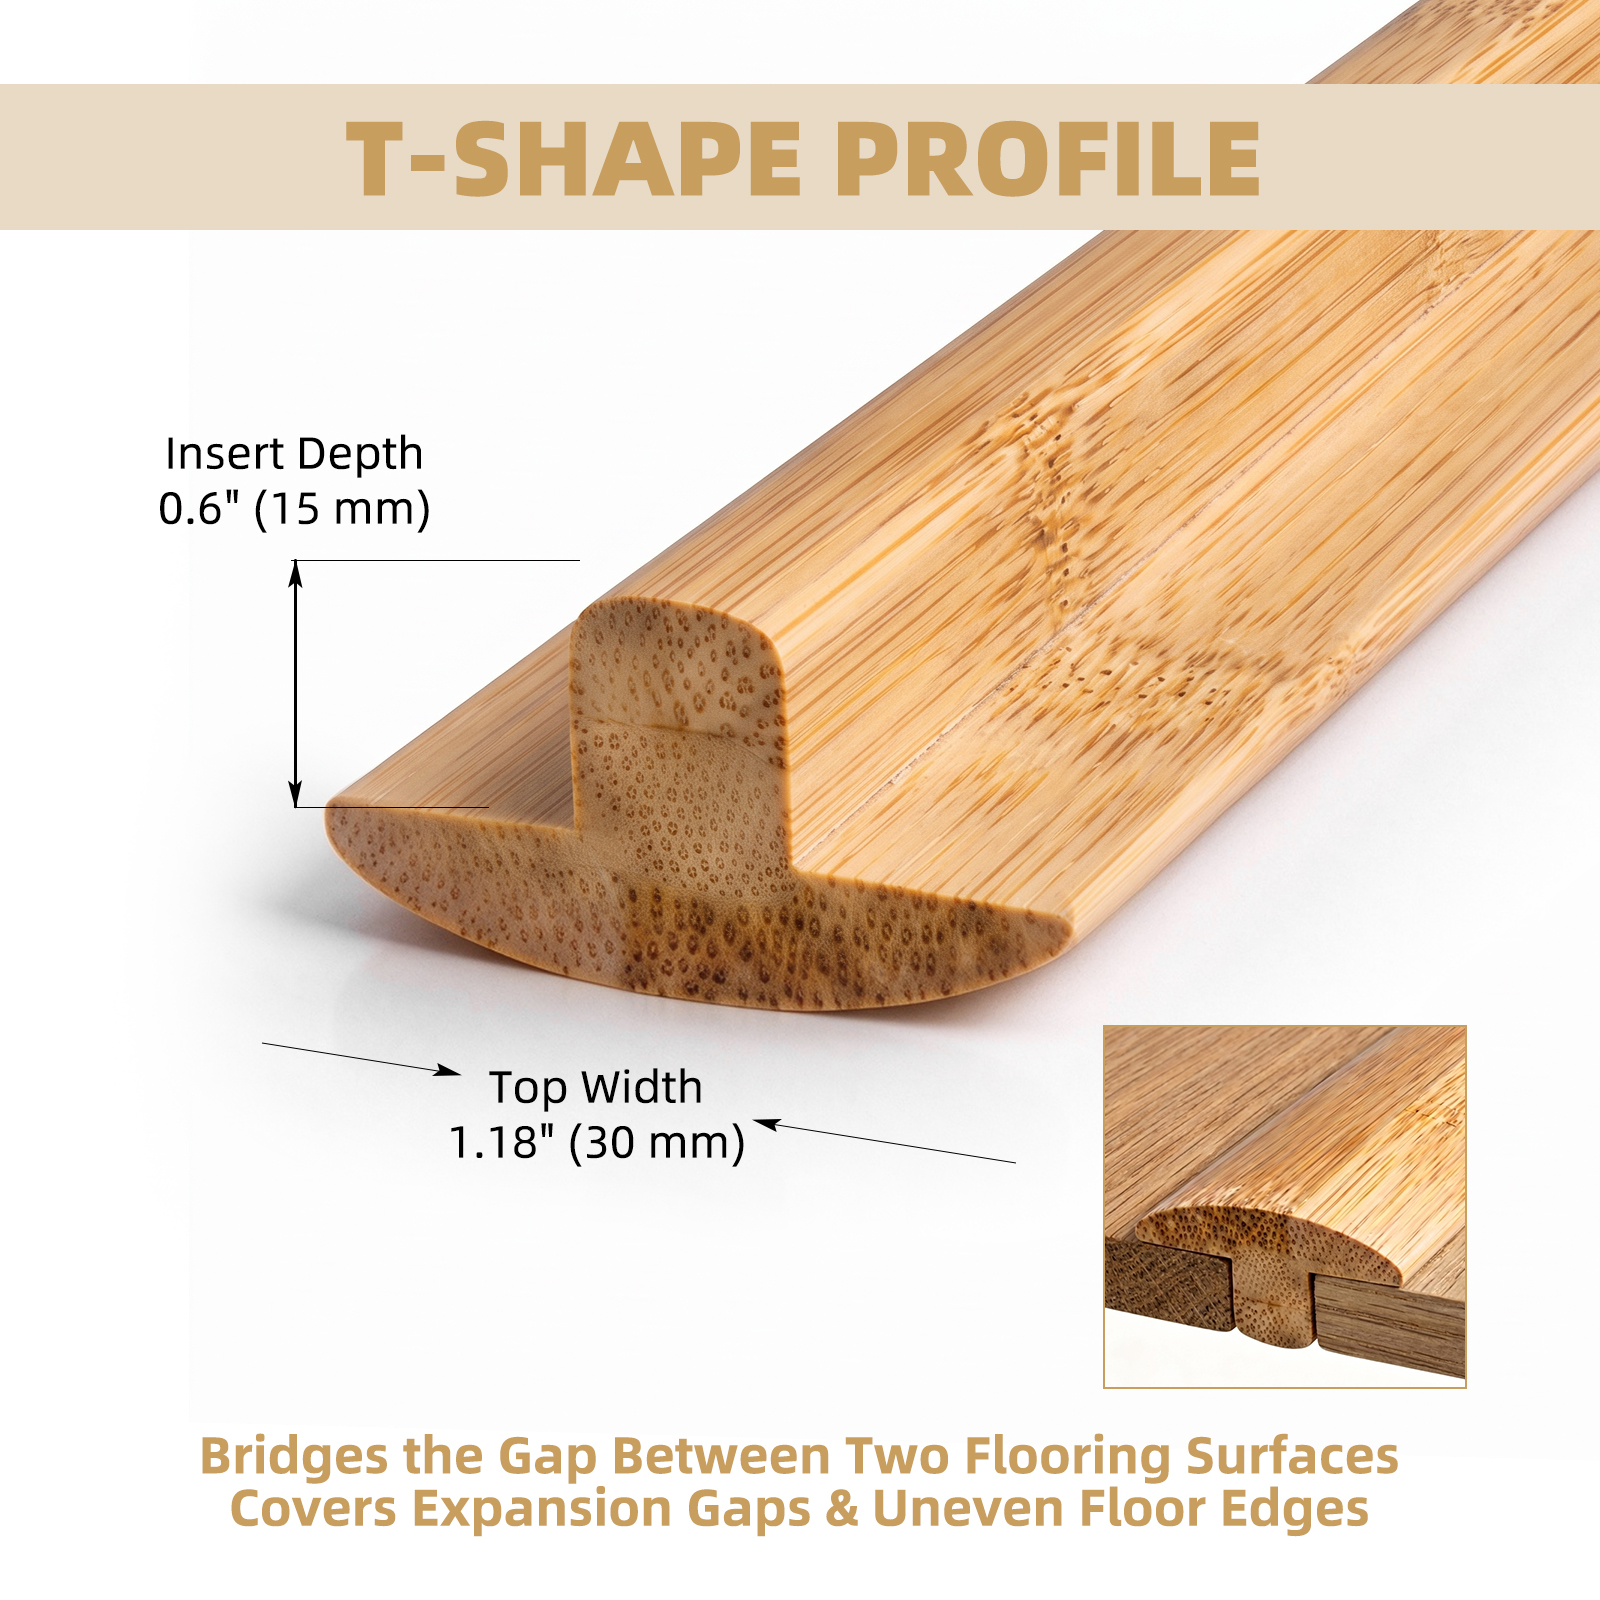
The T profile does one job well. The wide top cap covers the expansion gap between two flooring surfaces, while the narrow stem seats down inside it and holds the strip in line, so the cap cannot slide or lift as the floor moves. It also hides an uneven cut edge where one floor was trimmed short. Where two floors meet at the same level, this is the correct transition — a T-molding, not a reducer.
- Top width 1.18 in. (30 mm) — covers the seam cleanly
- 0.6 in. (15 mm) overall height, sits low underfoot
- Holds the strip in line inside the gap — no sliding
- Covers expansion gaps and uneven floor edges
Solid Bamboo Core, Not Hollow or MDF
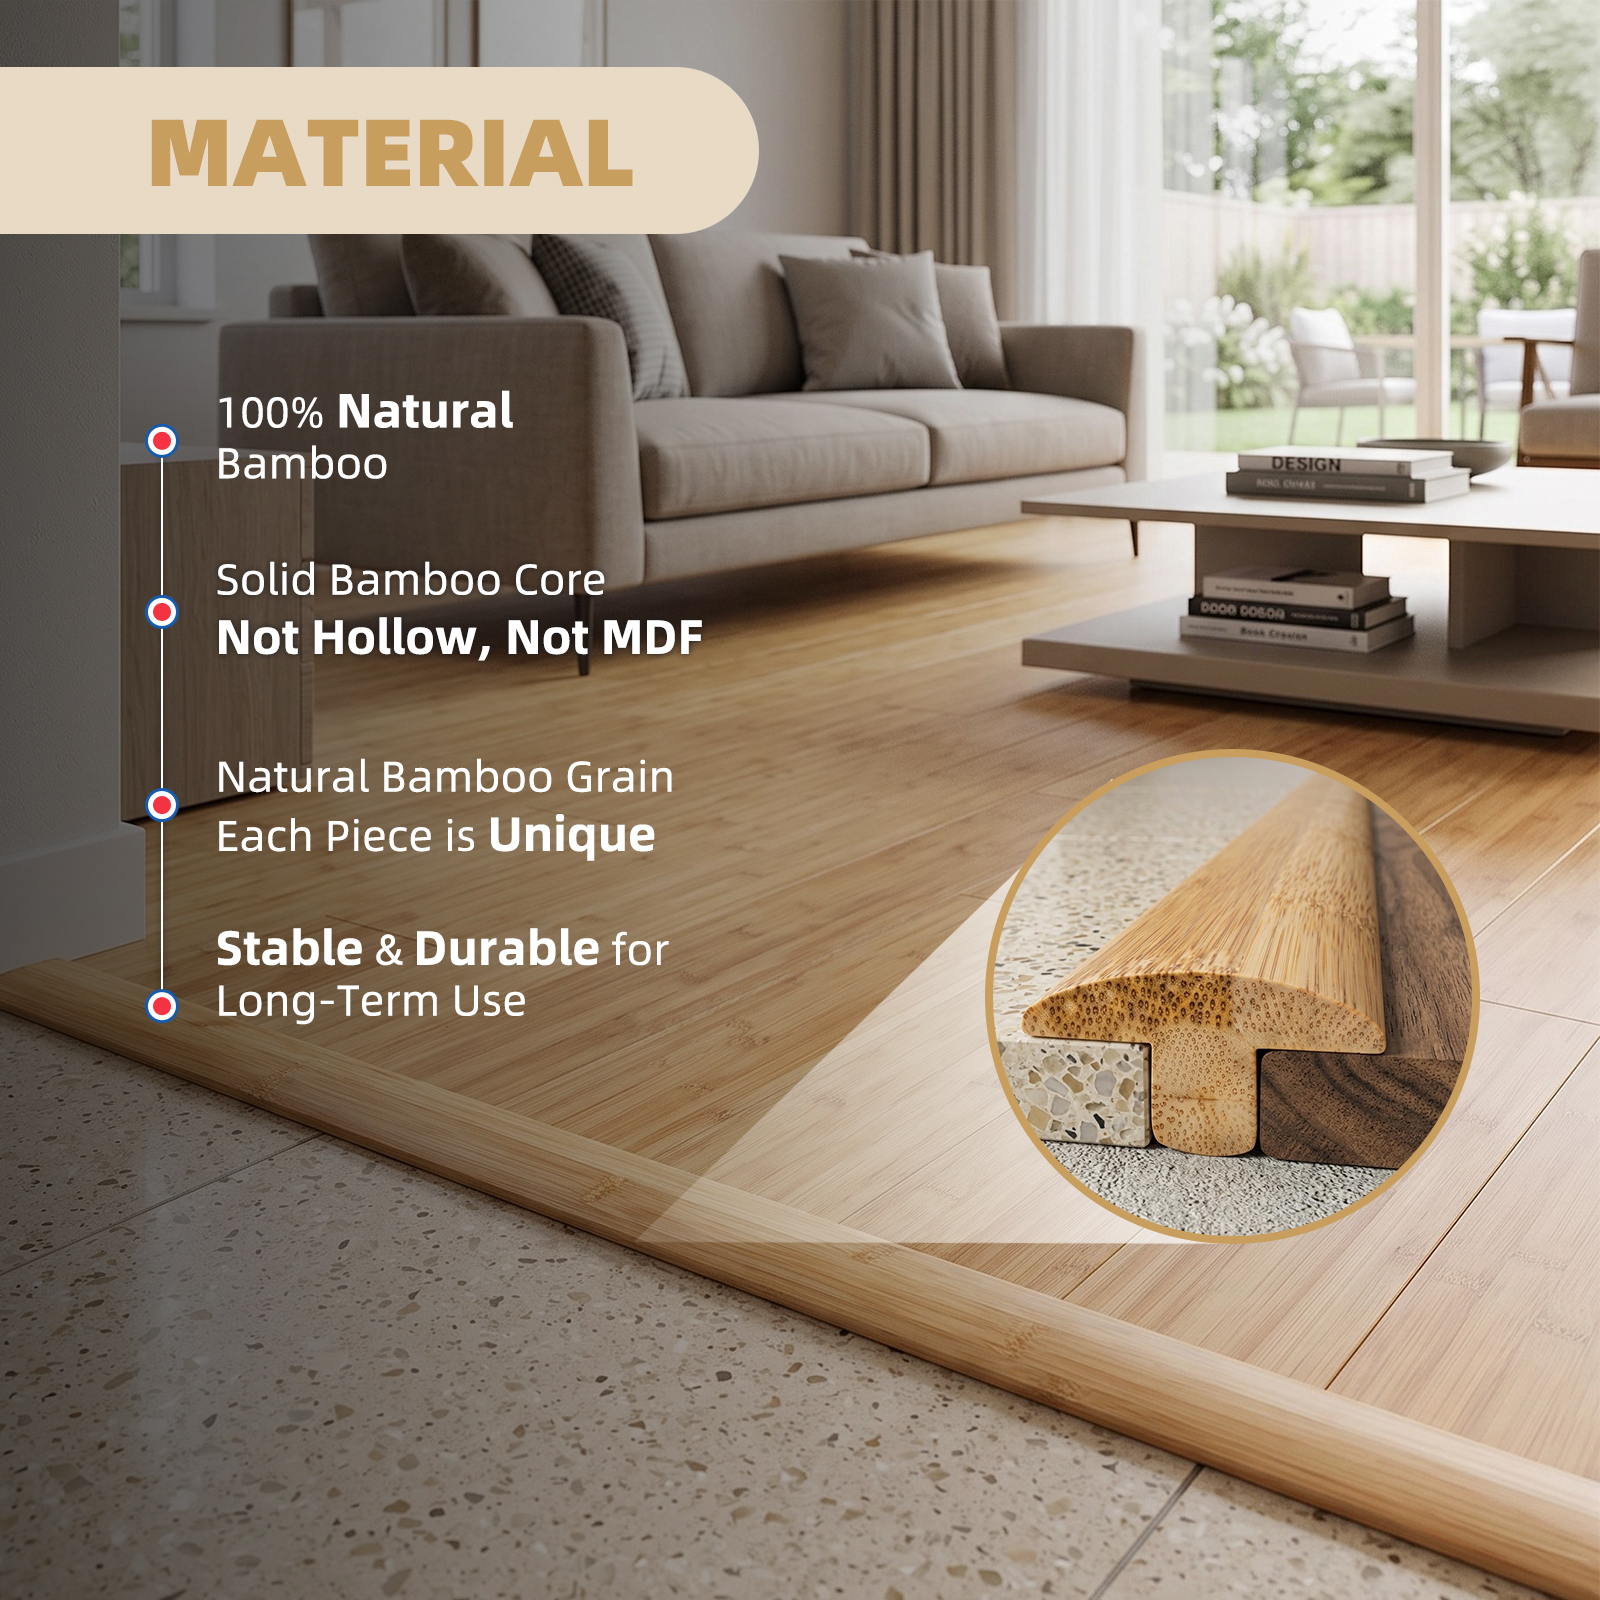
Turn one over and look at the end grain: the strand pattern runs through the full section, top to stem. There is no hollow cavity to crush under a heel, no MDF to swell if a mop goes over it, and no printed paper layer to peel at the edges. Bamboo is denser than most hardwoods used for transitions, which is why it takes knocks at a doorway without denting, and why the cap stays flat instead of cupping after a heating season.
- 100% natural bamboo, solid through the profile
- No hollow core, no MDF, no veneer
- Natural grain — every piece is slightly different
- Stable and durable for long-term use
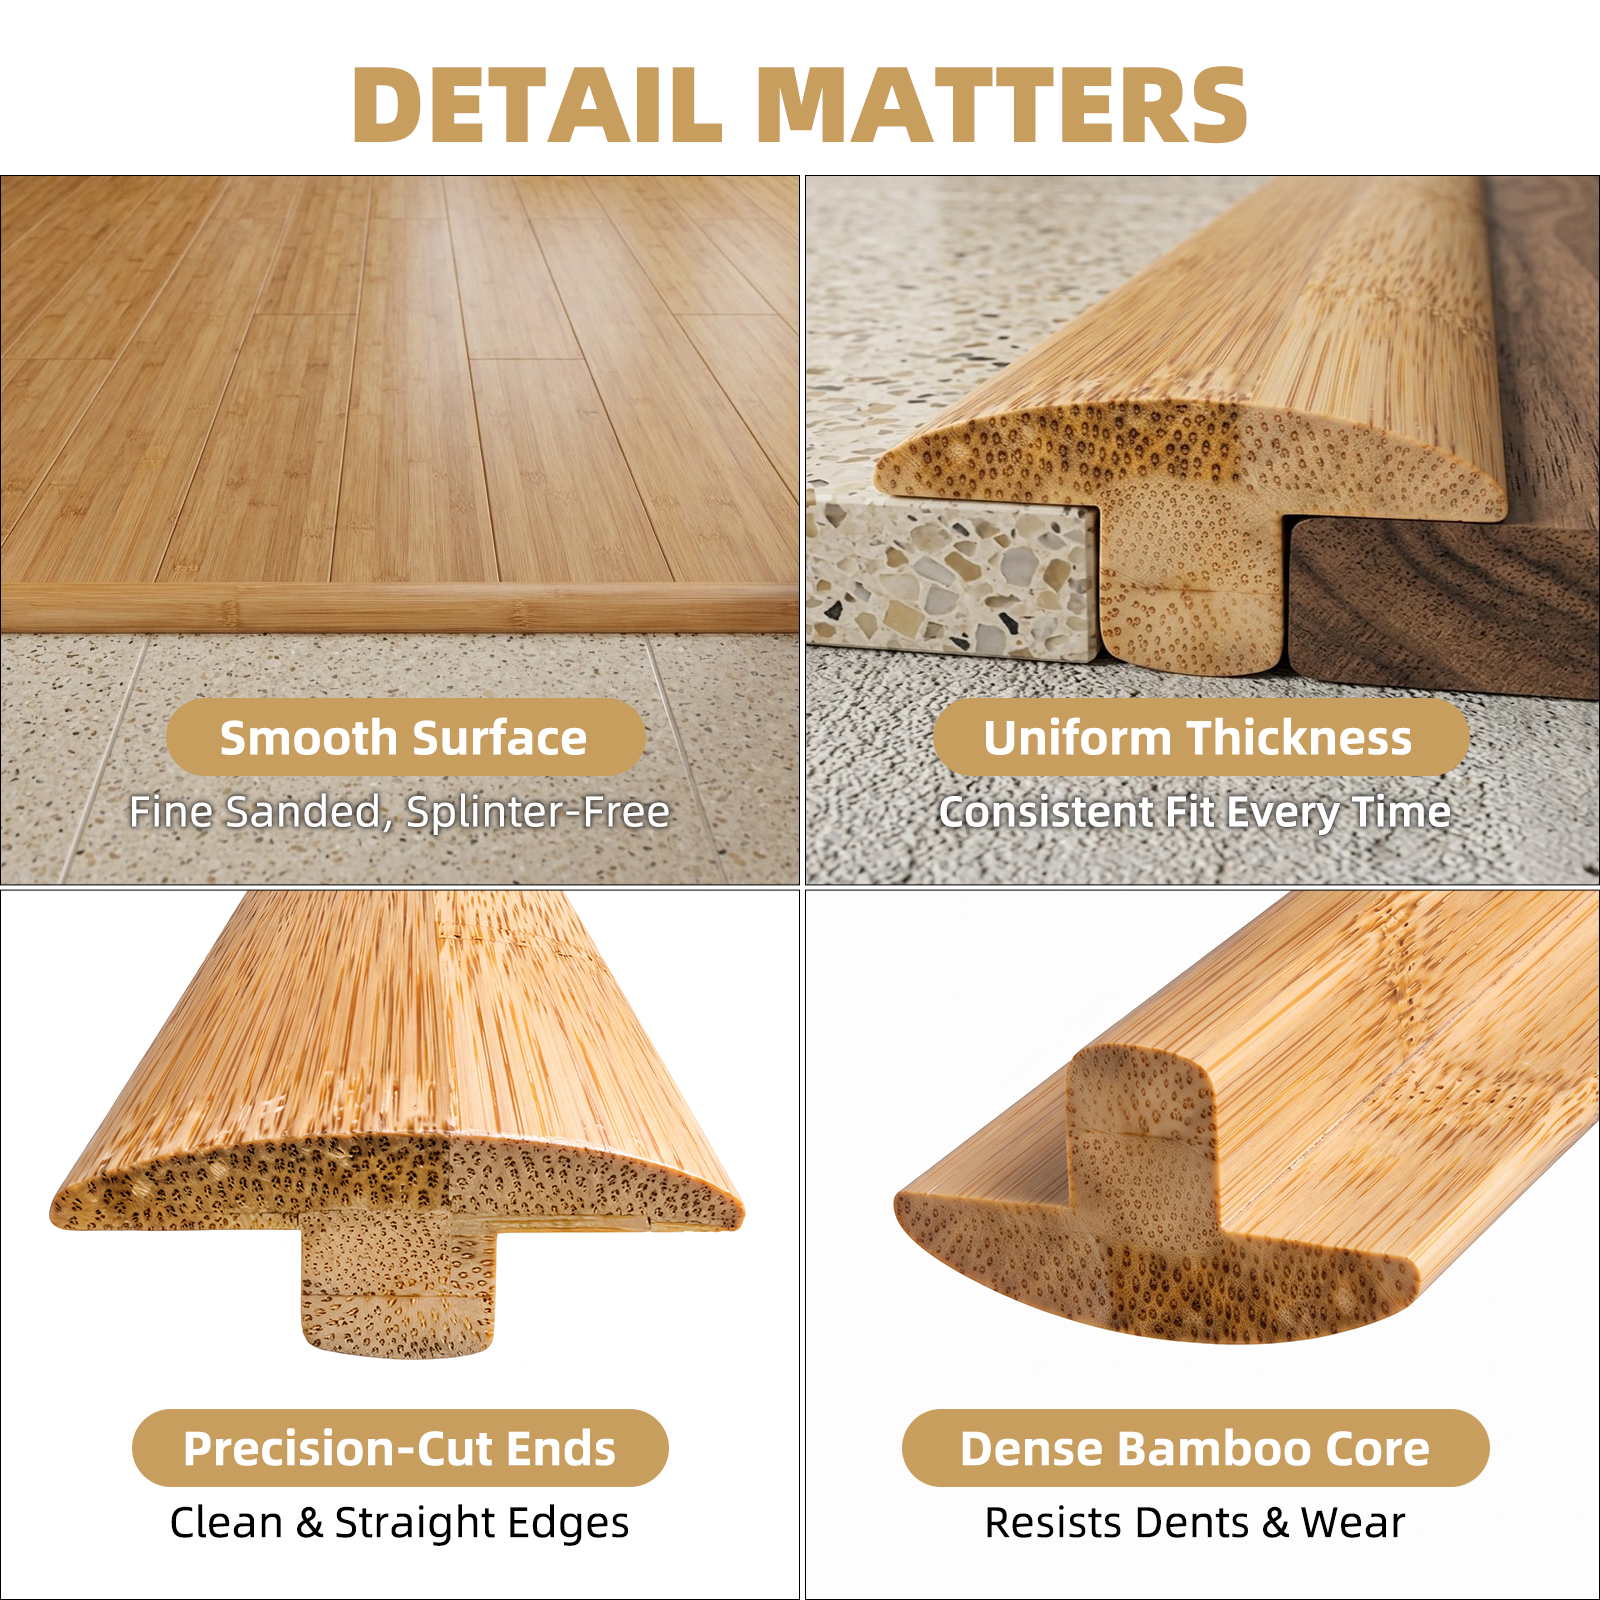
 Sanded, Cut and Gauged to Fit
A transition strip is only as good as its consistency. Every piece in the pack is sanded to the same surface feel, cut to the same length, and gauged to the same thickness, so six pieces line up end to end without a step at the joint. The ends are square-cut rather than crushed or torn, which matters when two strips butt together in a wide doorway — a ragged end shows as a dark line that no amount of filler hides.
- Smooth surface — fine sanded, splinter-free
- Uniform thickness — consistent fit every time
- Precision-cut ends — clean, straight edges
- Dense bamboo core — resists dents and wear
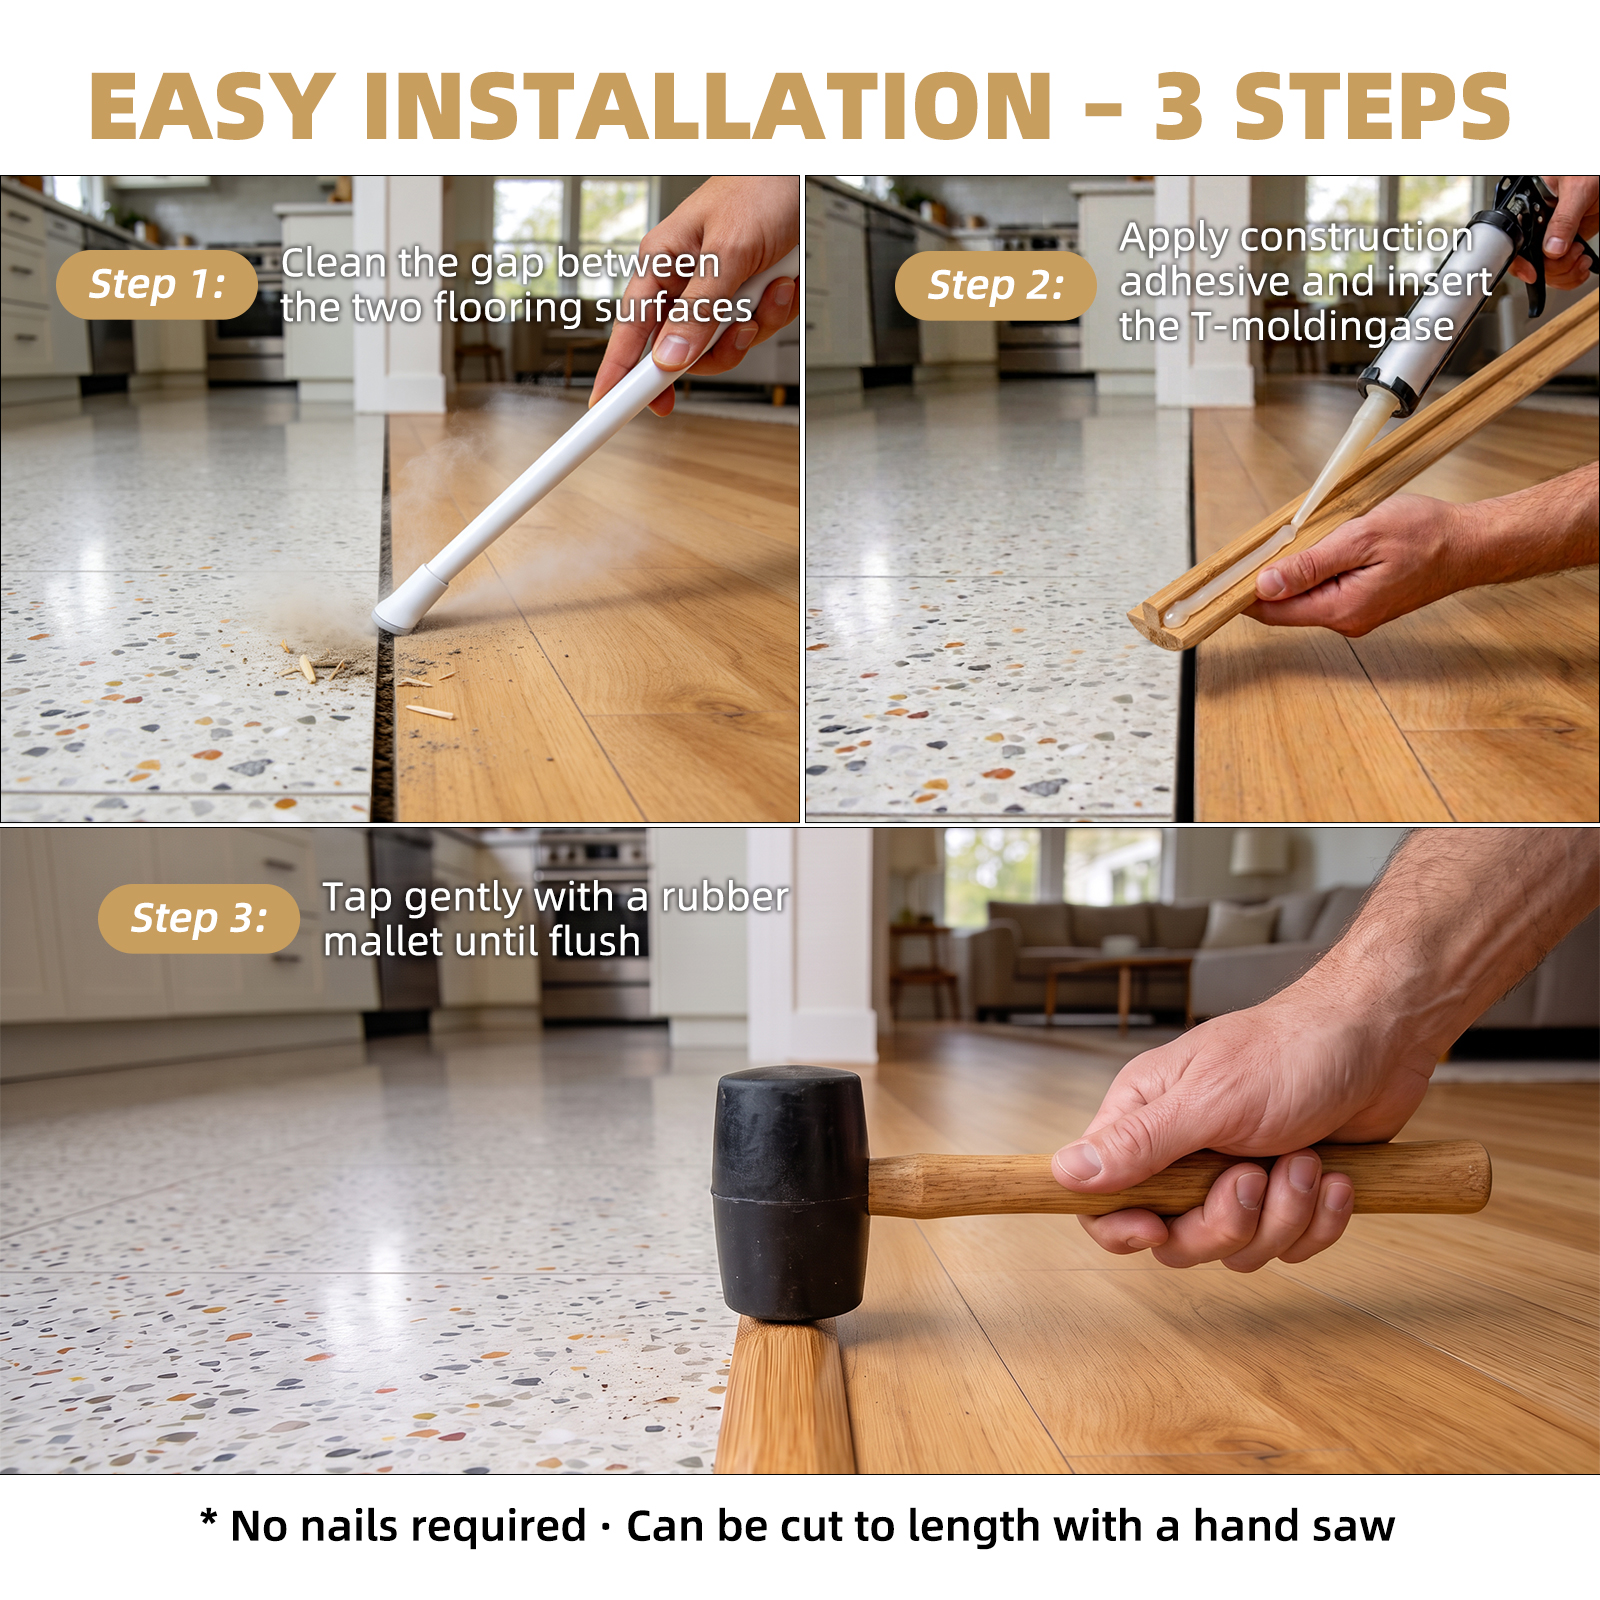
Glue, Insert, Tap: Three Steps
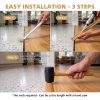
No nails, no tracks, no specialist tools. Clean the gap, run a bead of construction adhesive along it, press the stem in and tap the cap down with a rubber mallet until it sits flush with both floors. Trim each piece with a hand saw or miter saw before fitting, and wipe off any squeeze-out with a damp cloth while the adhesive is still wet. One person can finish a doorway in about ten minutes and walk on it the same day.
- Step 1: Clean the gap between the two flooring surfaces
- Step 2: Apply construction adhesive and insert the T-molding
- Step 3: Tap gently with a rubber mallet until flush
- No nails required · can be cut to length with a hand saw
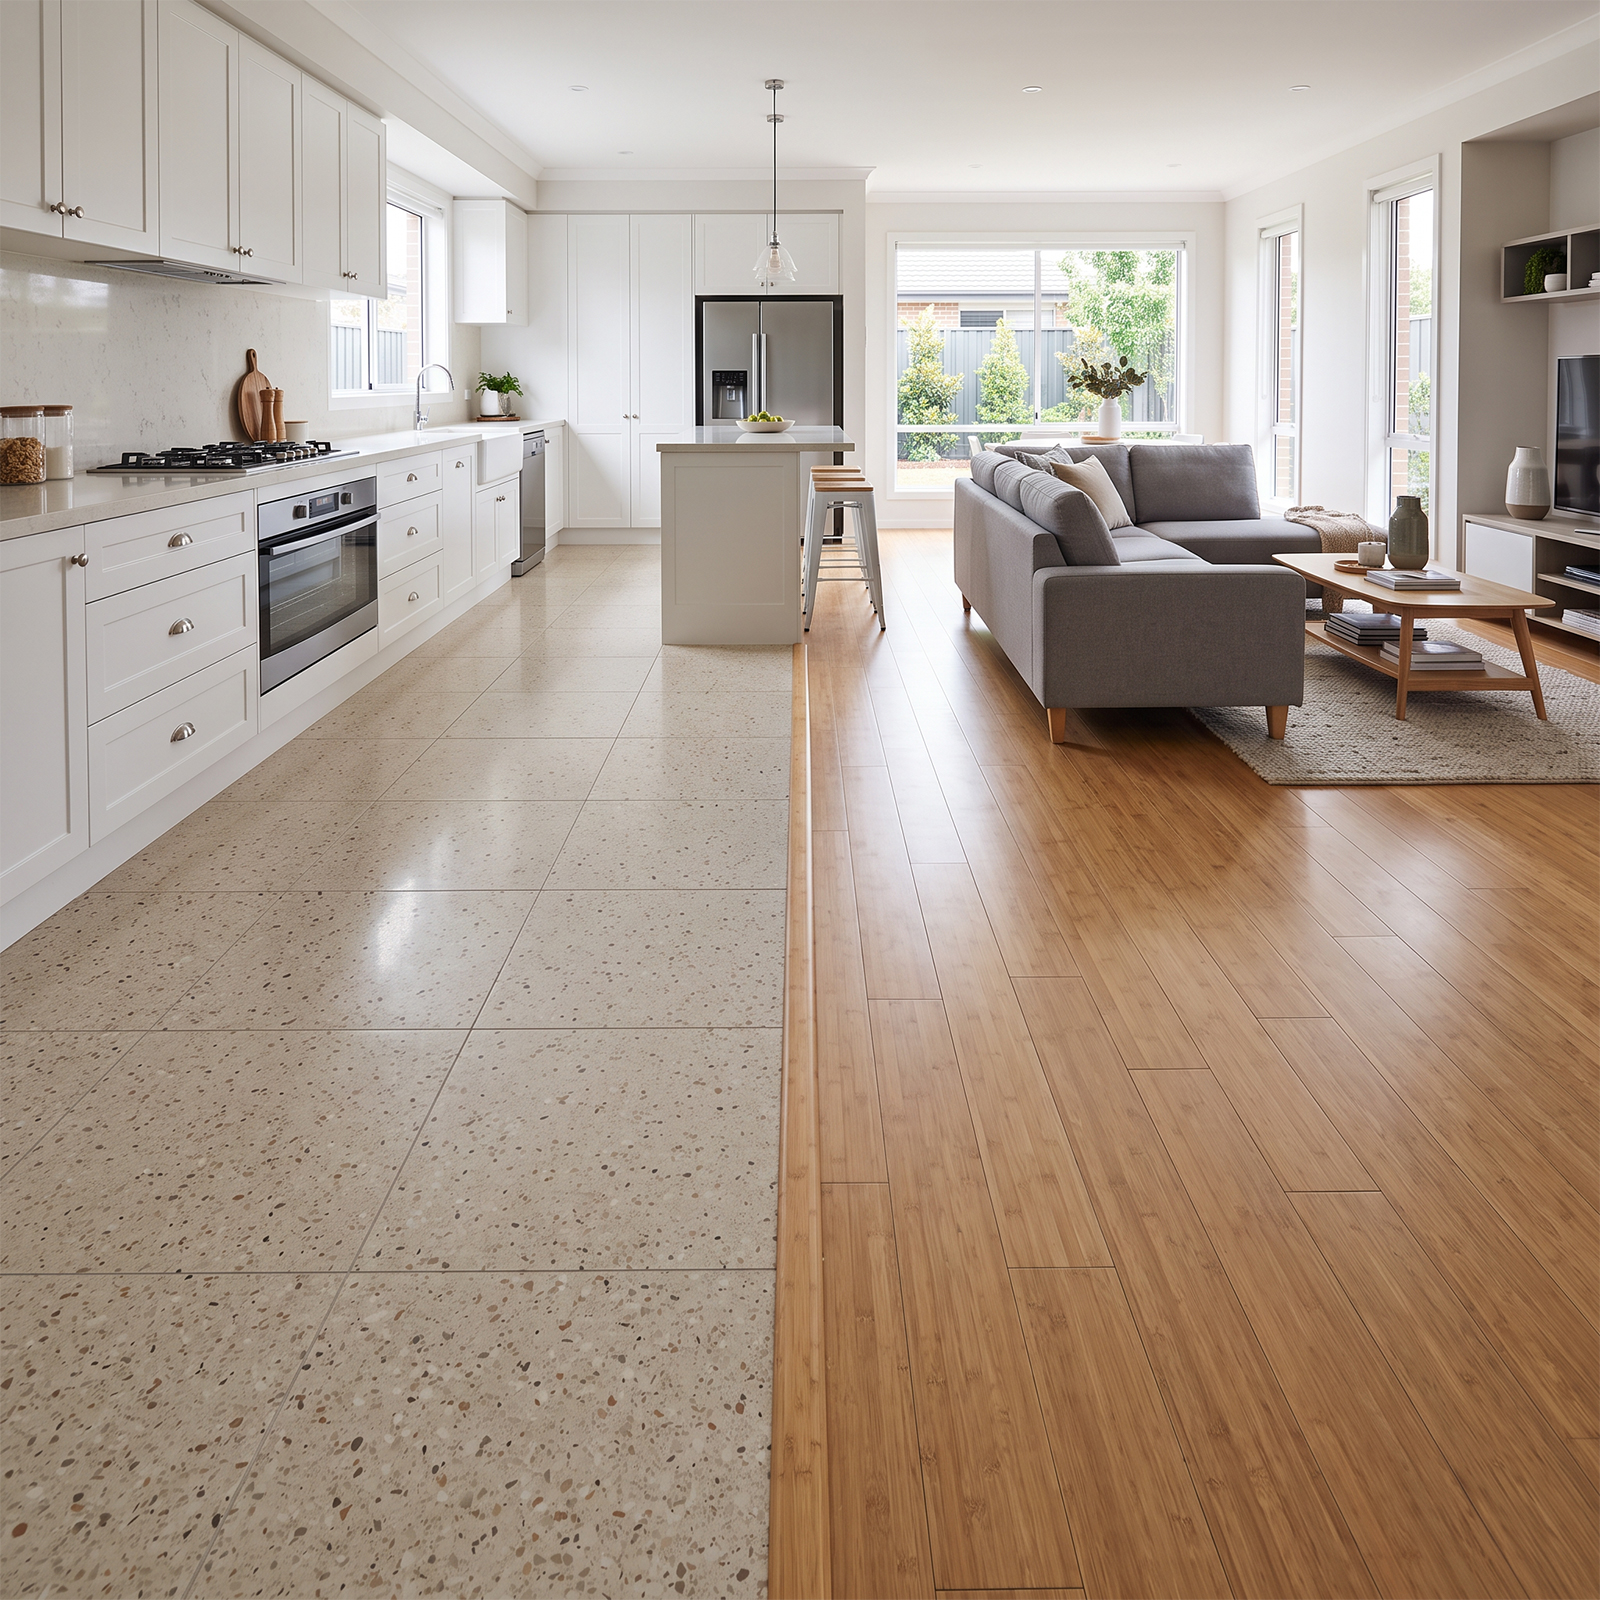
Doorways, Living Rooms, Kitchens and Bedrooms
The places that need a transition strip are the places where two floors change: the doorway between a bamboo living room and a tiled kitchen, the threshold into a carpeted bedroom, the join where an extension meets the original floor. This profile works with bamboo, laminate, vinyl, engineered wood and tile, as long as both surfaces finish at a similar height. Warm natural bamboo also blends with most oak and honey-toned floors instead of cutting a hard line across the room.
- Doorways, living rooms, kitchens, bedrooms and hallways
- Use with bamboo, laminate, vinyl, engineered wood and tile
- Colour-blends with oak and honey-toned floors
- Also covers a damaged or over-trimmed floor edge
 Q: What is a T-molding used for?
A: A T-molding closes the seam where two floors meet at the same height — typically at a doorway, or where a bamboo room meets a tiled kitchen. The wide top cap covers the expansion gap and both cut edges, while the stem drops into the gap so the strip cannot slide. It is the piece that makes two floors read as one continuous run instead of two separate jobs.Q: What is the difference between a T-molding, a reducer and a threshold?
A: A T-molding joins two floors that finish level, within about 1/16 in. (2 mm) of each other. A reducer is a sloped strip for a height difference of roughly 1/8 in. to 9/16 in. (3–14 mm), and a threshold caps the edge where a hard floor meets carpet or a larger step. If your two surfaces are level, this is the right profile. If one side sits noticeably higher, you need a reducer instead.Q: How wide a gap will this T-molding cover?
A: The top cap is 1.18 in. (30 mm) wide, so it covers a seam of up to about 5/8 in. (16 mm) while still resting roughly 1/4 in. on each floor. Wider than that and the strip has too little bearing to stay flat underfoot. The stem is what holds it in line; the cap is what hides the gap.Q: My tile is higher than my bamboo floor — will this work?
A: Only if the two finished surfaces are close to level. Tile set in thinset often finishes a few millimetres proud of a 15 mm bamboo floor, and small differences can be taken up with adhesive thickness. If the step is visible when you run a straight edge across the seam, use a reducer or a threshold — forcing a T-molding onto a height difference creates a lip that catches socks and lifts over time.Q: Does it need a track or base moulding underneath?
A: No. Many American T-moldings need an aluminium base track screwed to the subfloor before the cap snaps in. This one is a glue-down strip: no track, no screws, no channel to rout. That makes it the simpler option for a retrofit where the floor is already laid and you cannot lift the edges.Q: Do I glue it down or nail it?
A: Glue, always. Run a bead of construction adhesive along the gap, press the stem in and tap the cap down with a rubber mallet until it sits flush with both floors. Do not nail through the cap — a nail pins the strip to one floor and stops the other one moving, and the head will show. Construction adhesive is not included.
Reviews
There are no reviews yet.