 Jeedeson Official Website
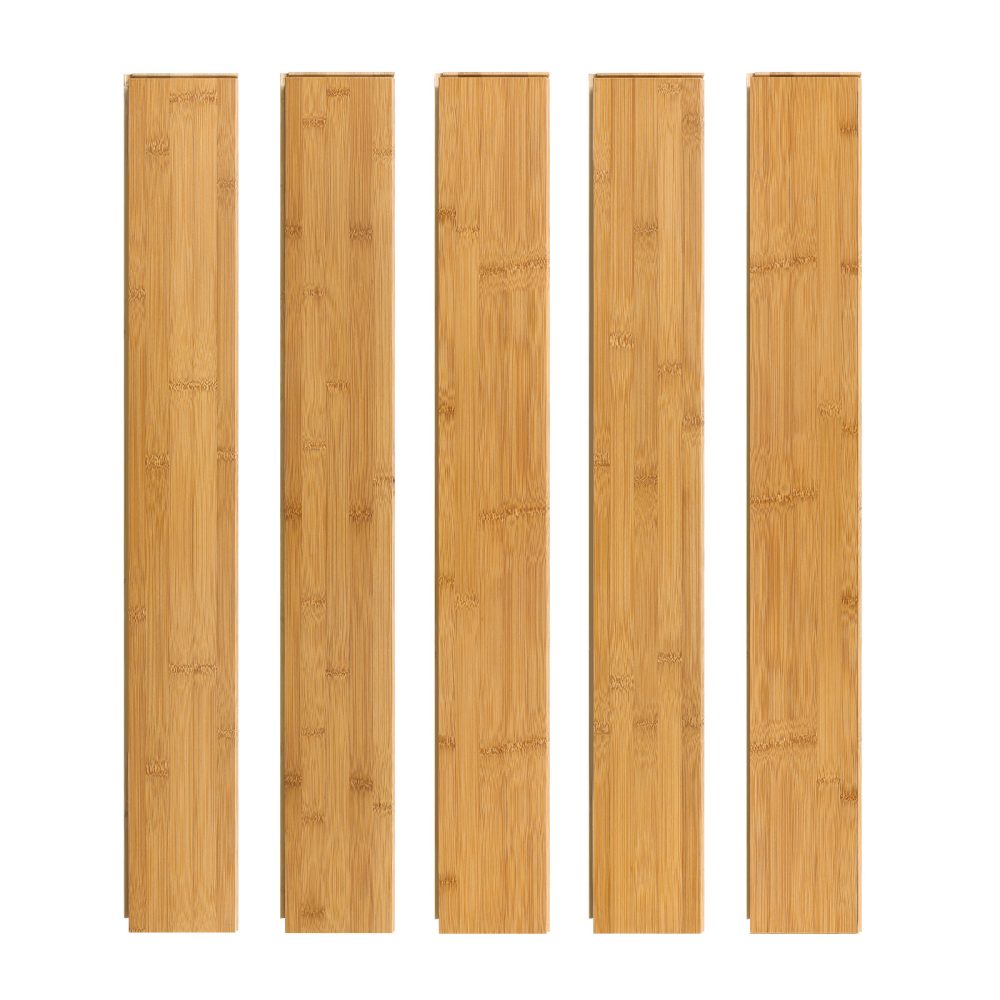
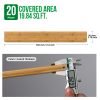
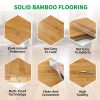
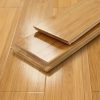

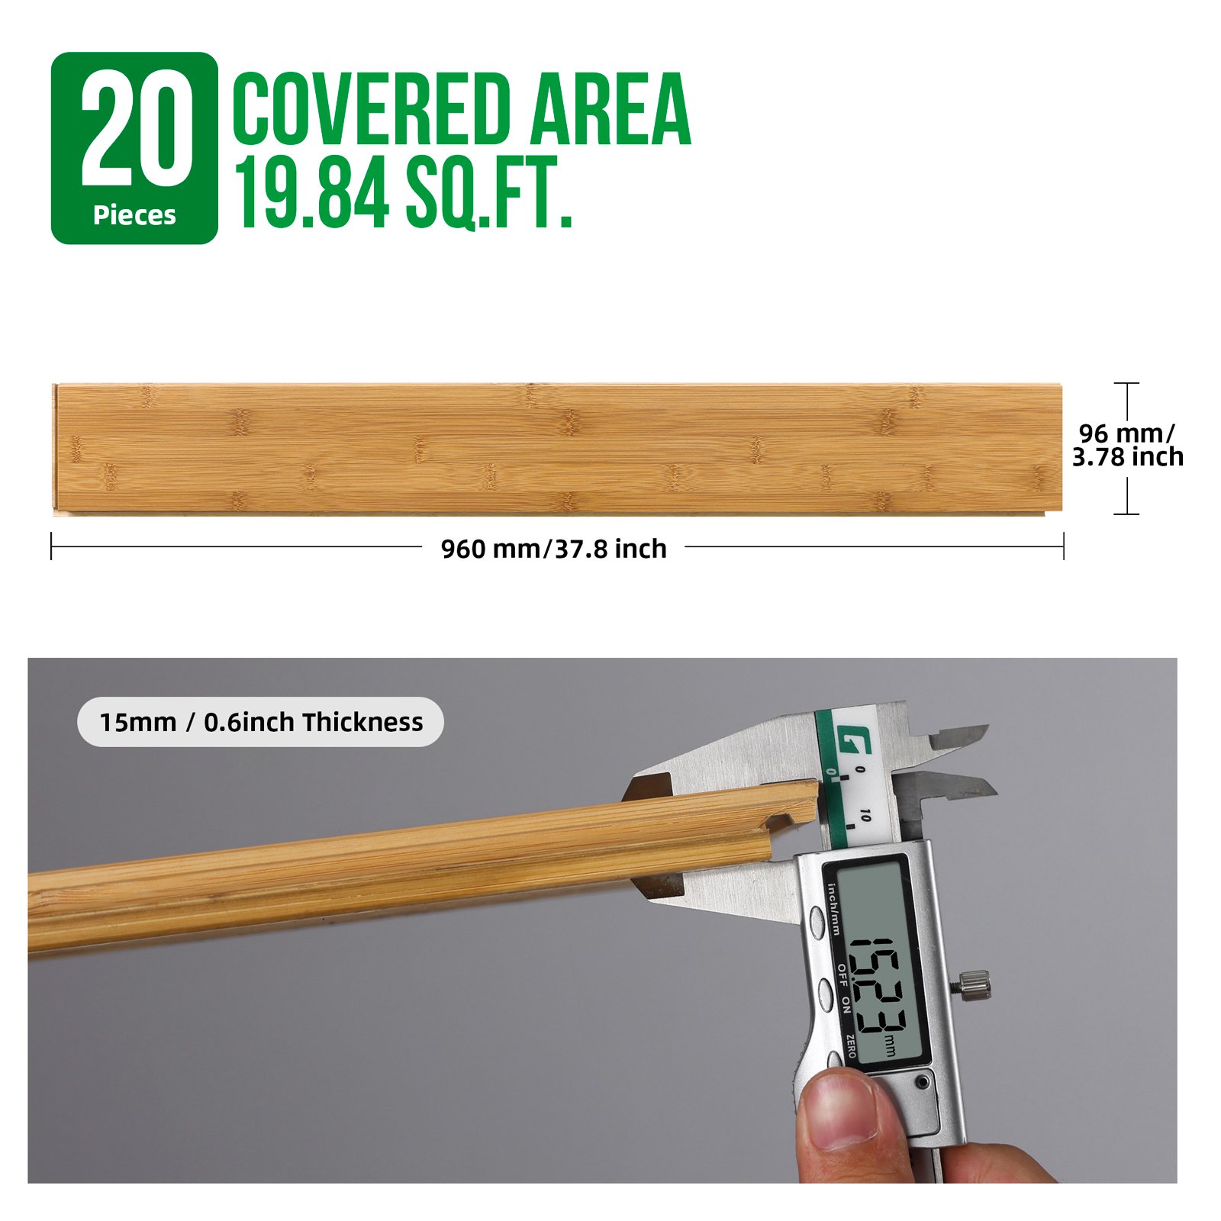
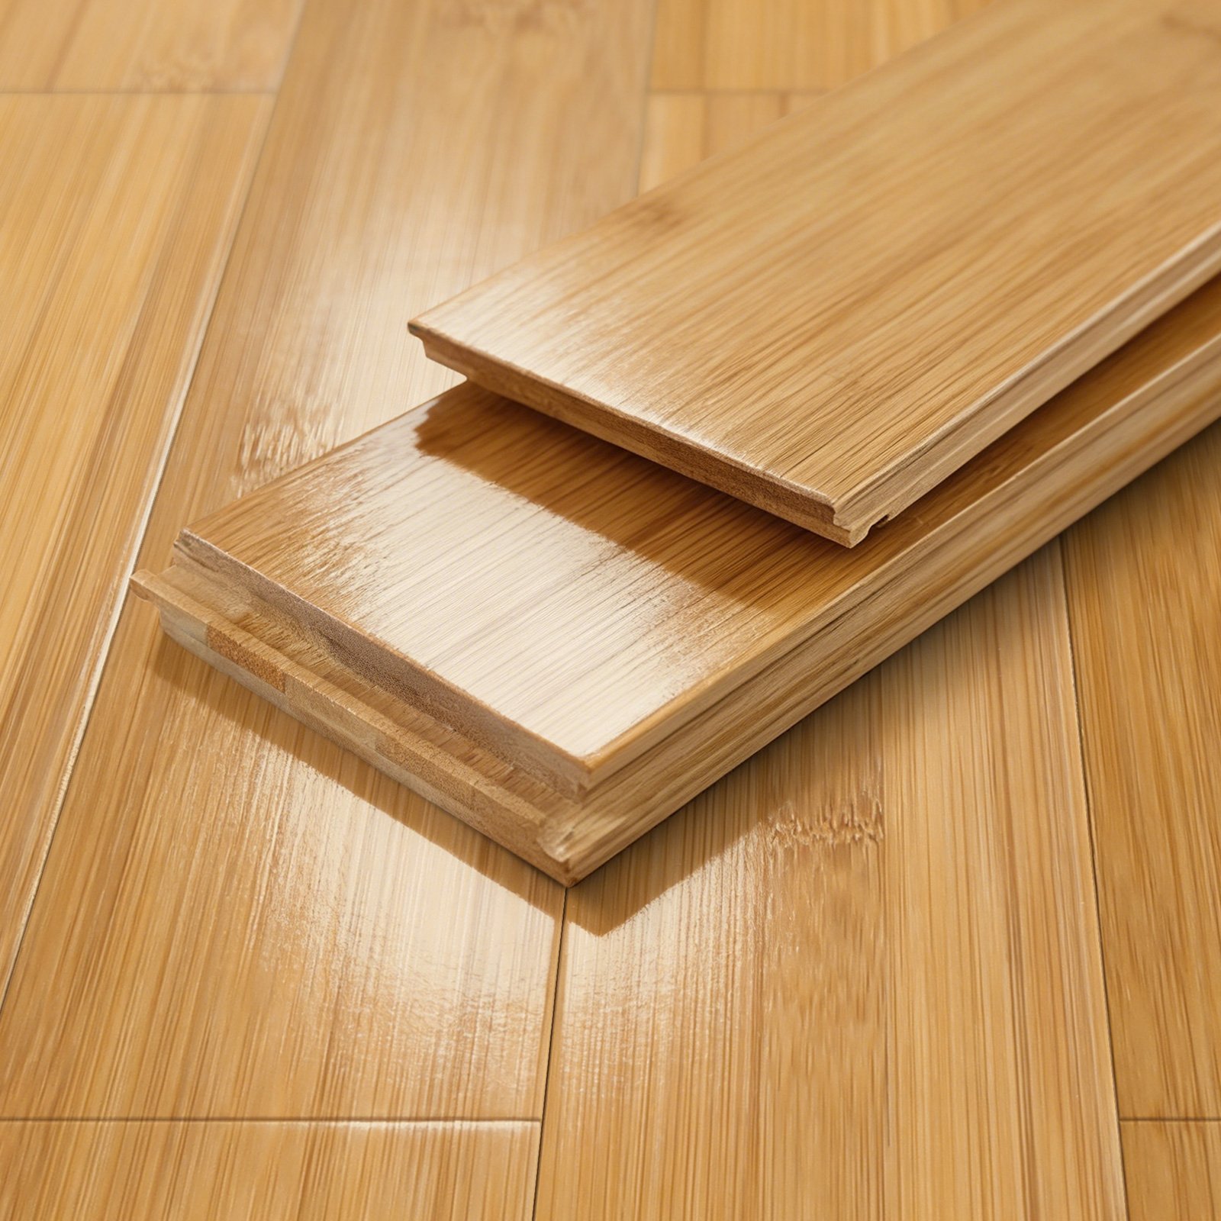
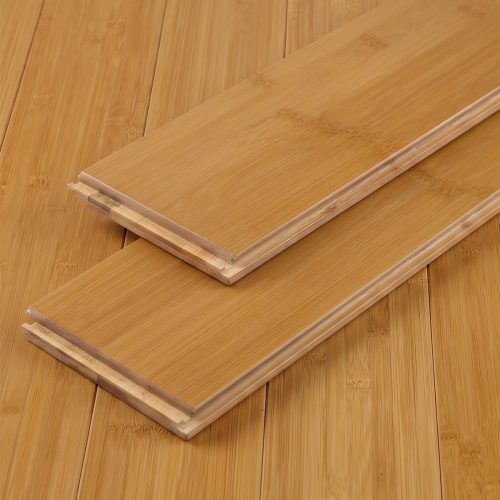
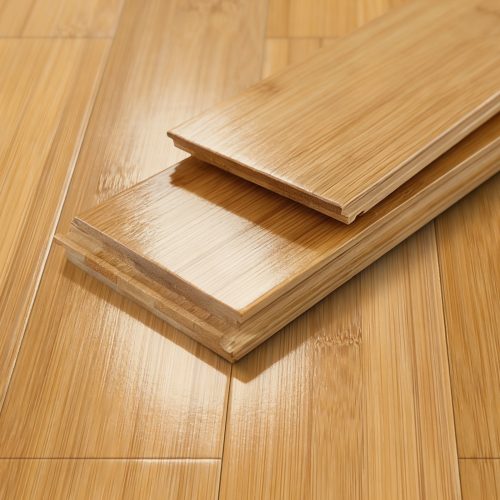
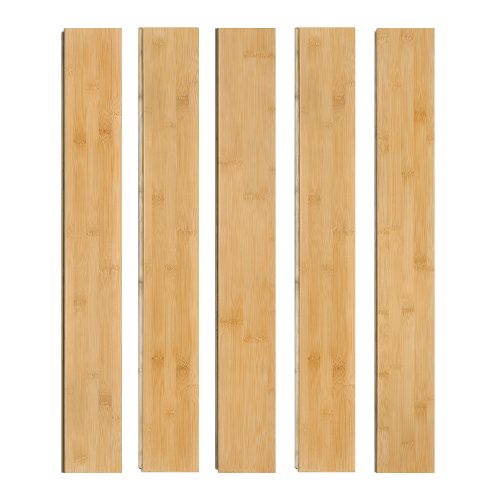
• Plank size: 37.8 in L x 3.78 in W x 0.59 in T (96 x 9.6 x 1.5 cm)
• Coverage: 20 planks per box — 19.8 sq ft
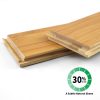
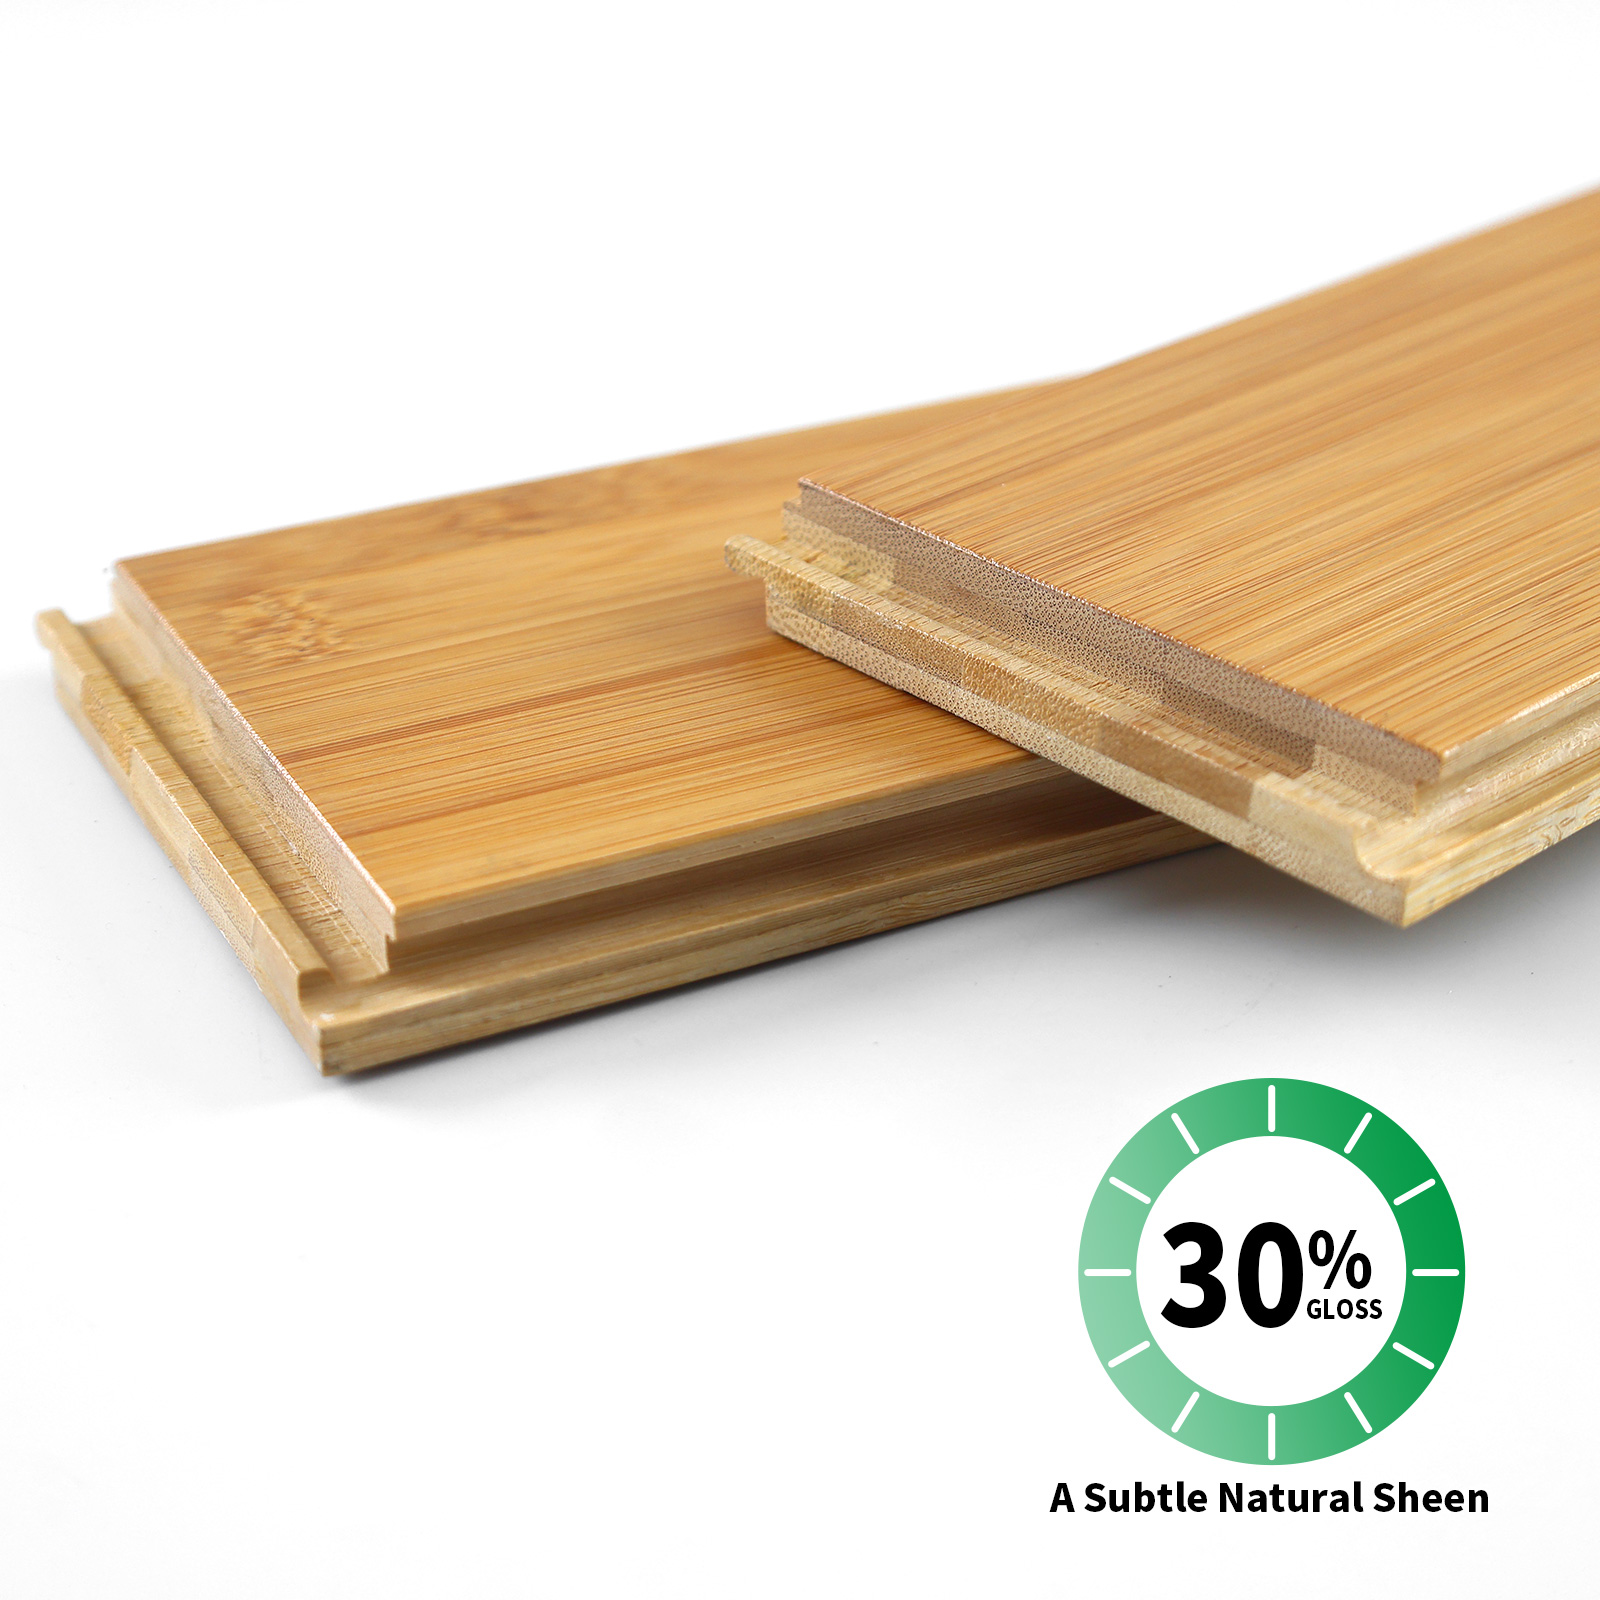
• Surface: 30-gloss wear-resistant coating
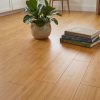
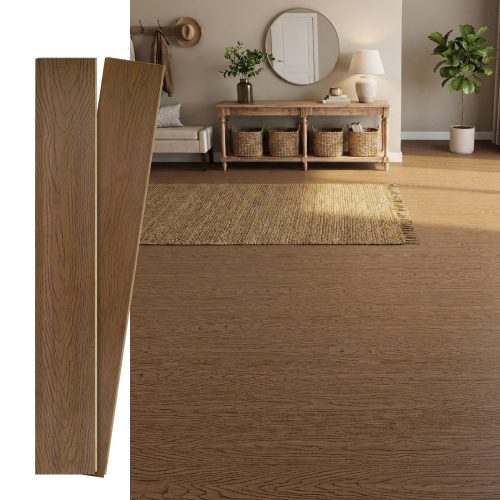
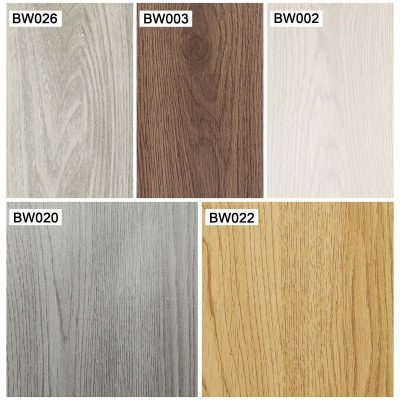
• Colour: Honey
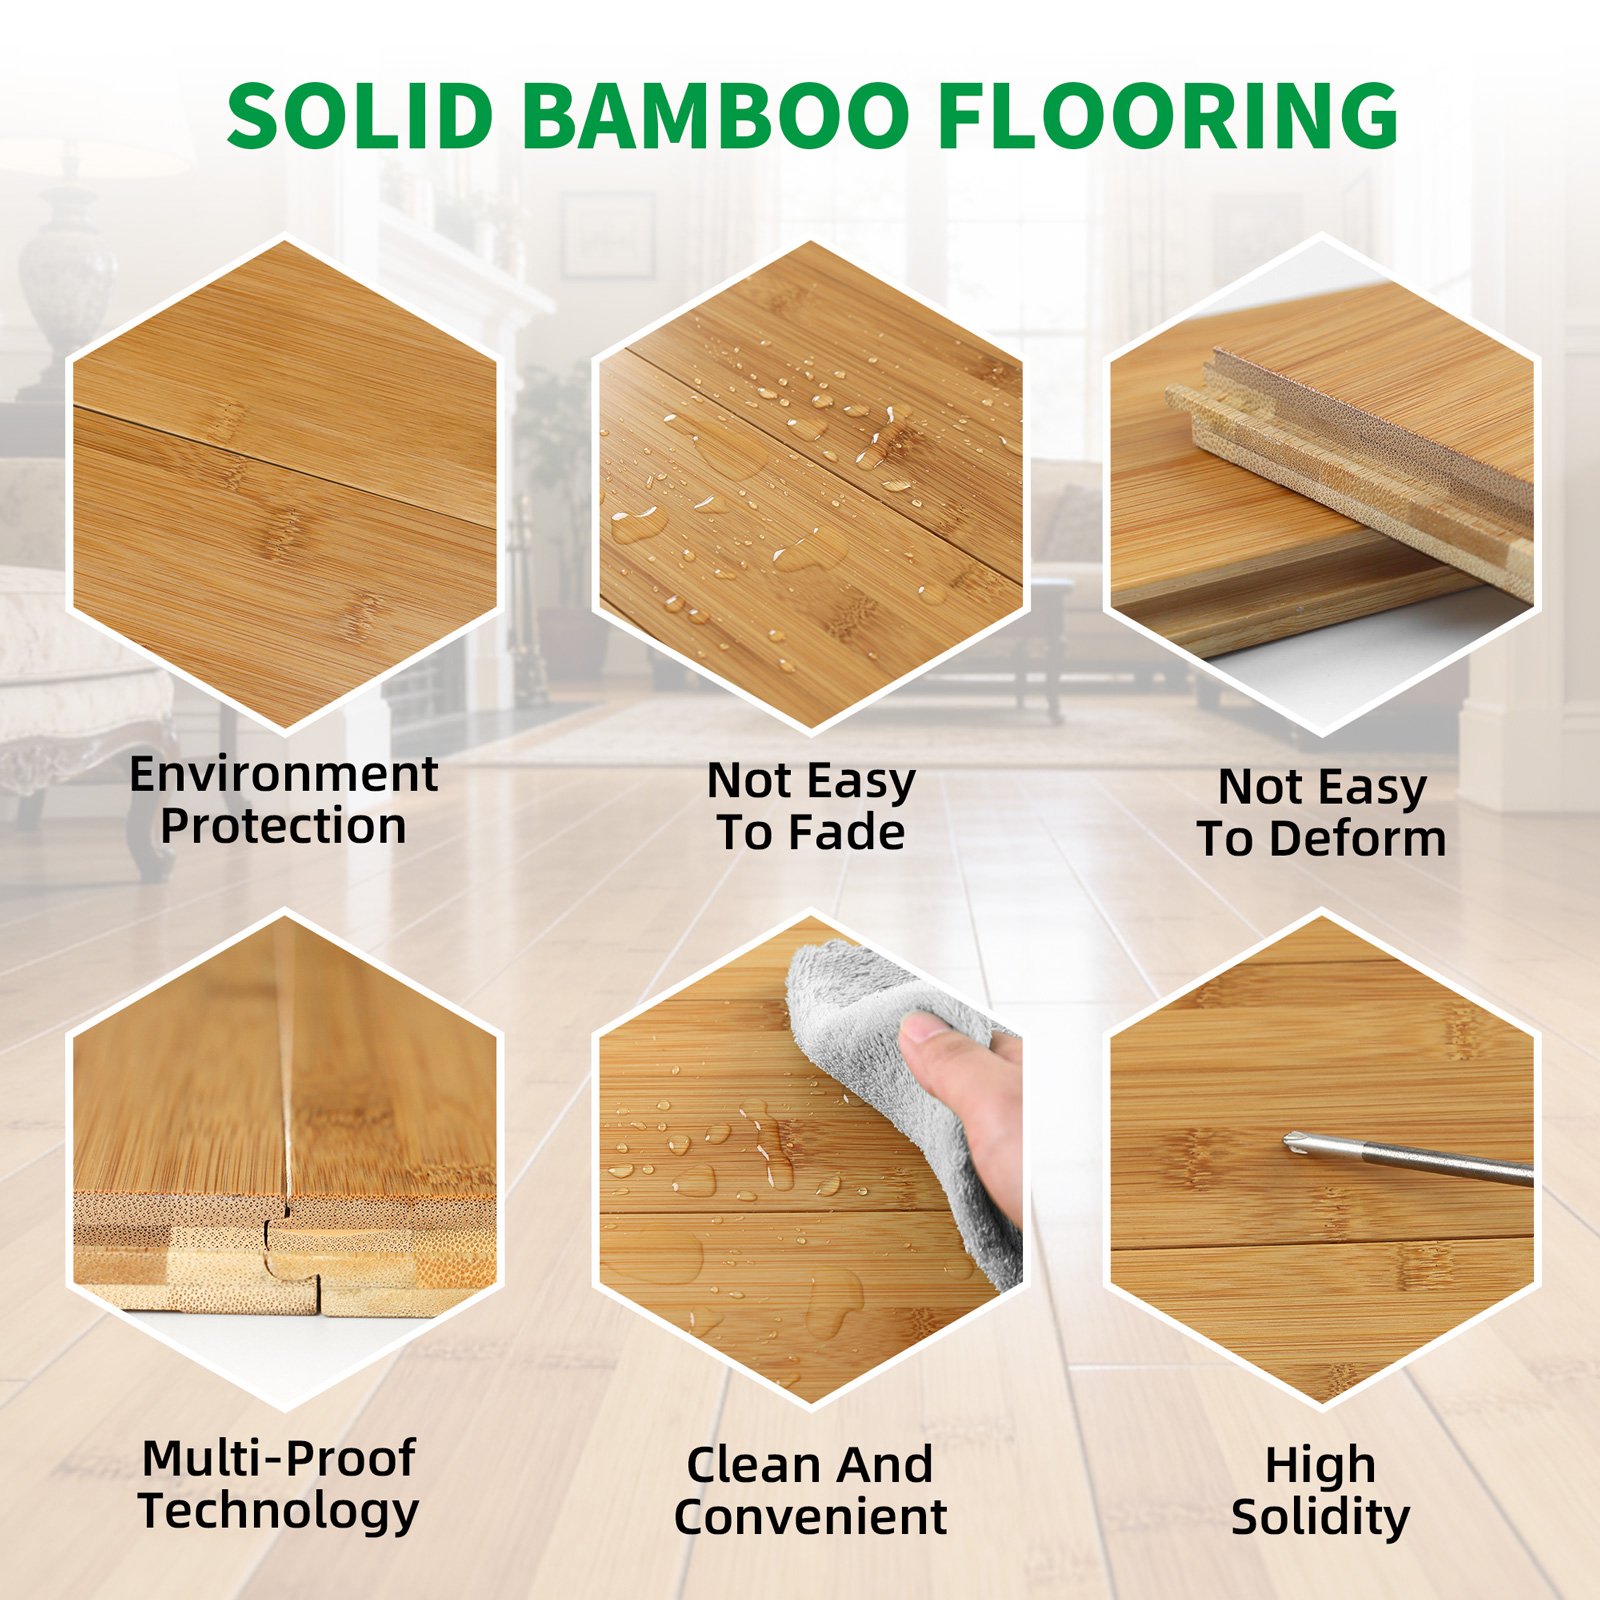
• Features: Water resistant, scratch-resistant, disassembles for reuse
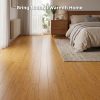
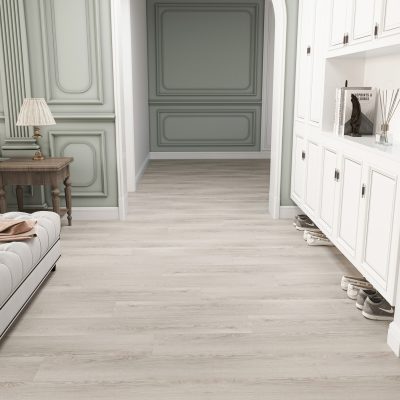
• Best for: Apartments, rentals, corridors, small bedrooms
• Also available: 40.16 in wide plank version
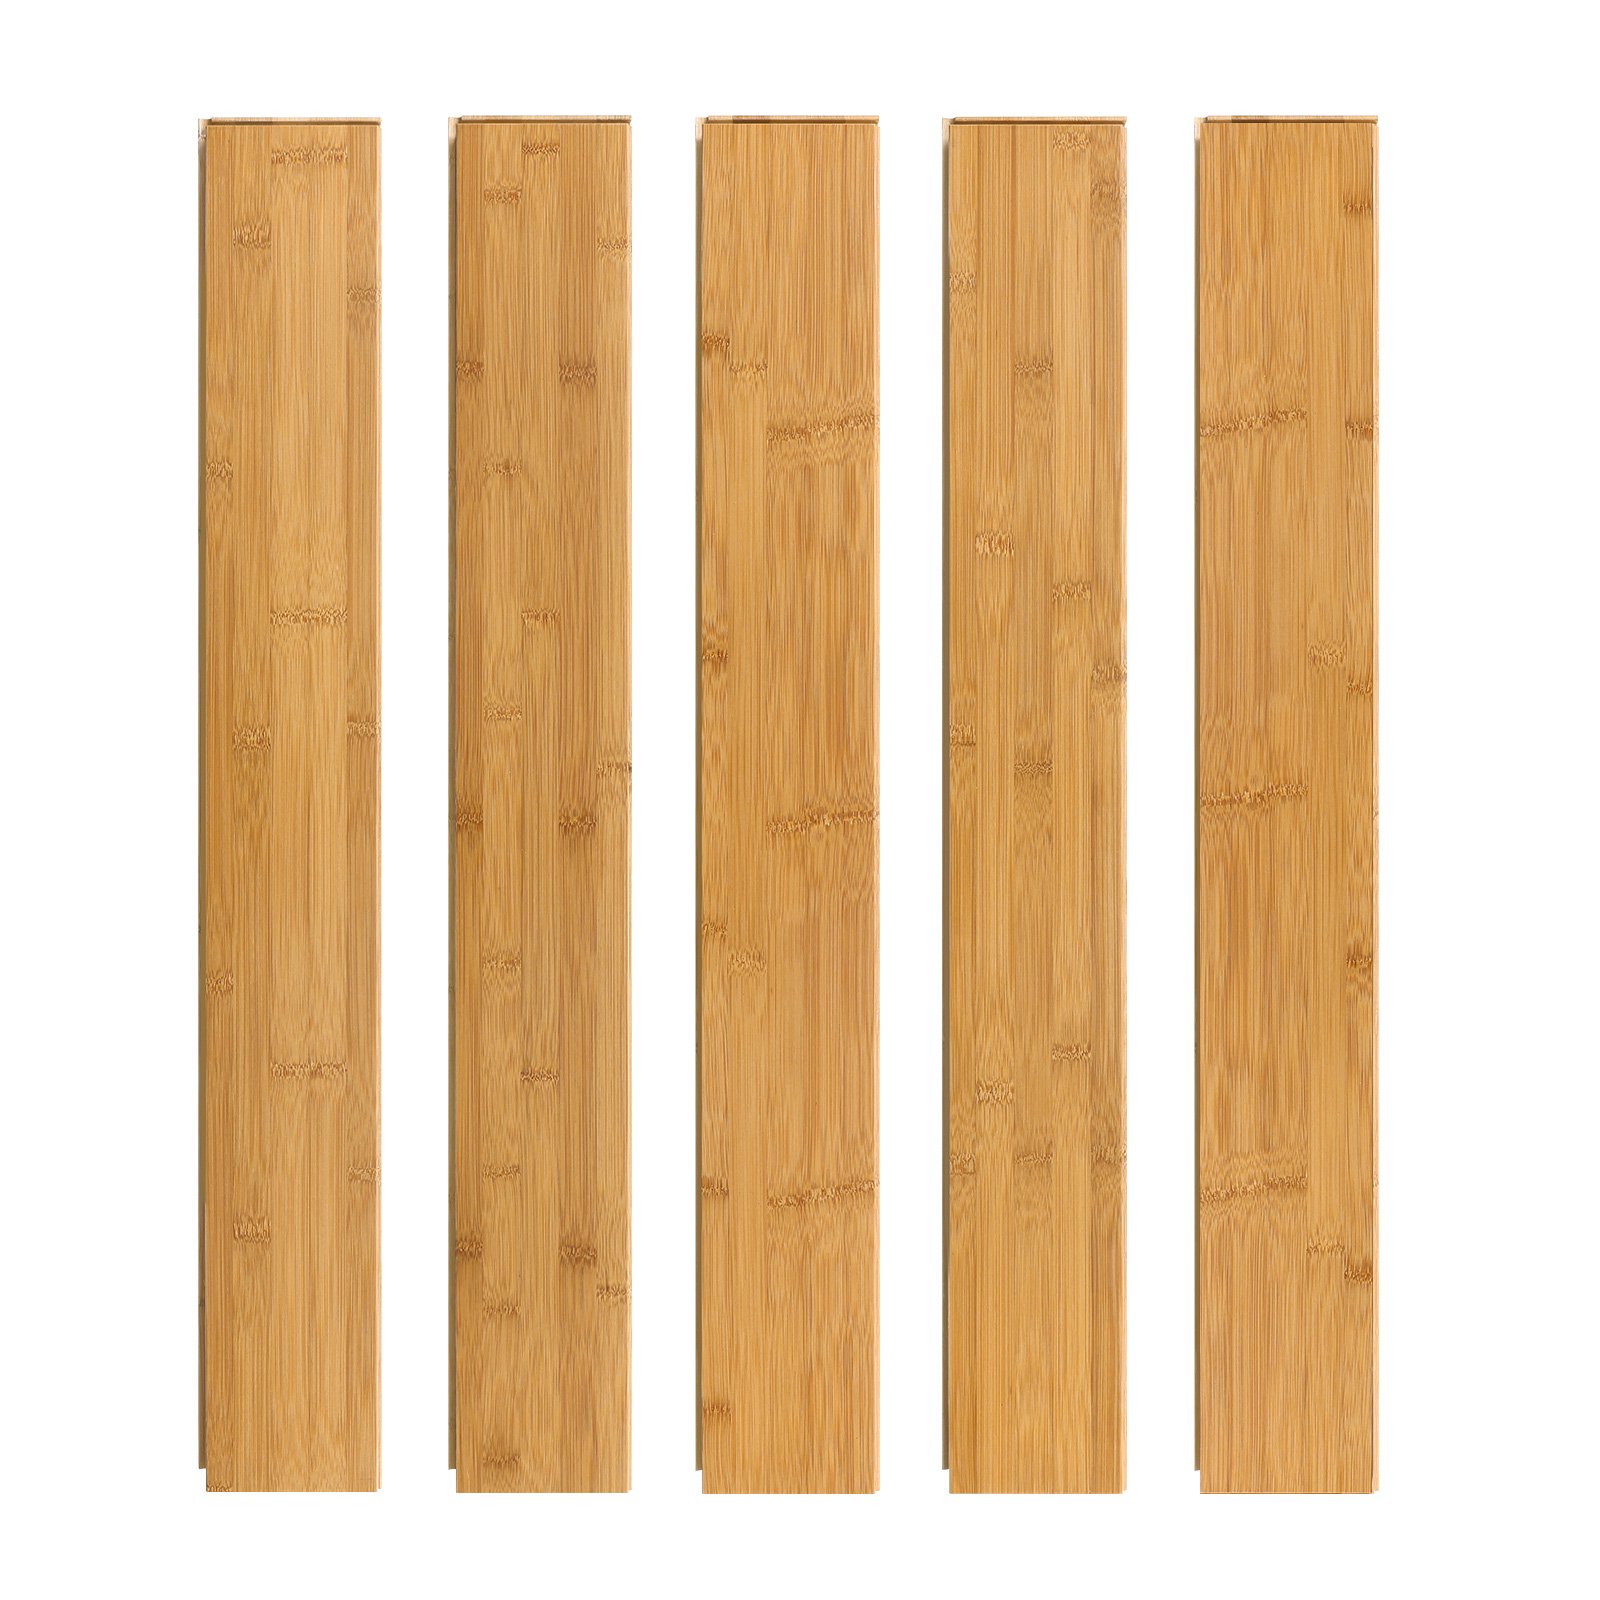
Why Narrower 3.78-Inch Planks Suit Small and Awkward Rooms
Narrow planks are not a downgrade, they are a different tool. In corridors, entryways, small bedrooms and bathrooms, narrow boards let the layout follow the proportions of the room instead of fighting them.
They also bend the rules in your favour. In a narrow hallway, shorter narrow planks reduce the number of long rip cuts along the walls. In rooms with chimney breasts, alcoves, column boxes or odd corners, smaller pieces are far easier to fit around obstacles without visible waste.
A Weekend Install With No Glue, No Nails, No Contractor
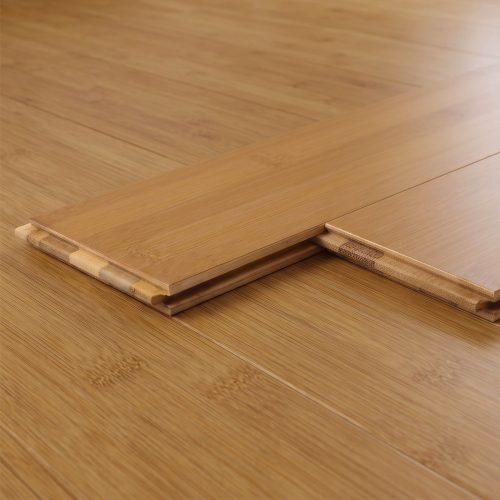
You need four items: a foam underlayment, a tapping block, spacers for the expansion gap, and a saw. The click profile engages by angling each plank into the previous row and pressing down until the joint closes.
Because nothing needs to cure, the floor is ready to walk on the moment the last row goes down. A single bedroom or small living area is realistically a one-day job, and a first-timer should plan on completing around 100 square feet per afternoon before getting tired and rushing the cuts.
Taking It With You: Disassembly and Reuse
Because nothing is fixed, the floor can come apart again. Planks in the final row are lifted first, then the remaining rows are separated by reversing the click angle rather than dragging planks apart.
The locking tongue is the part that wears with repeated disassembly, so lift cleanly and store the planks flat and dry. Treated carefully, most planks survive several relocations, which is a very different proposition from a glued or nailed floor.
How Narrow Planks Reduce Cutting Waste
Every cut produces an offcut, and offcuts from wide planks are usually too small to be useful again. With narrower planks, the leftover from one row frequently works as the starter piece for the next row in a staggered pattern.
In L-shaped rooms or spaces broken up by partitions, this can reduce overall waste noticeably compared with a wide-plank layout. That matters more than it sounds, because it is often the difference between one order and an awkward second order from a different production batch.
Apartment Living: Sound, Underlayment and Neighbours
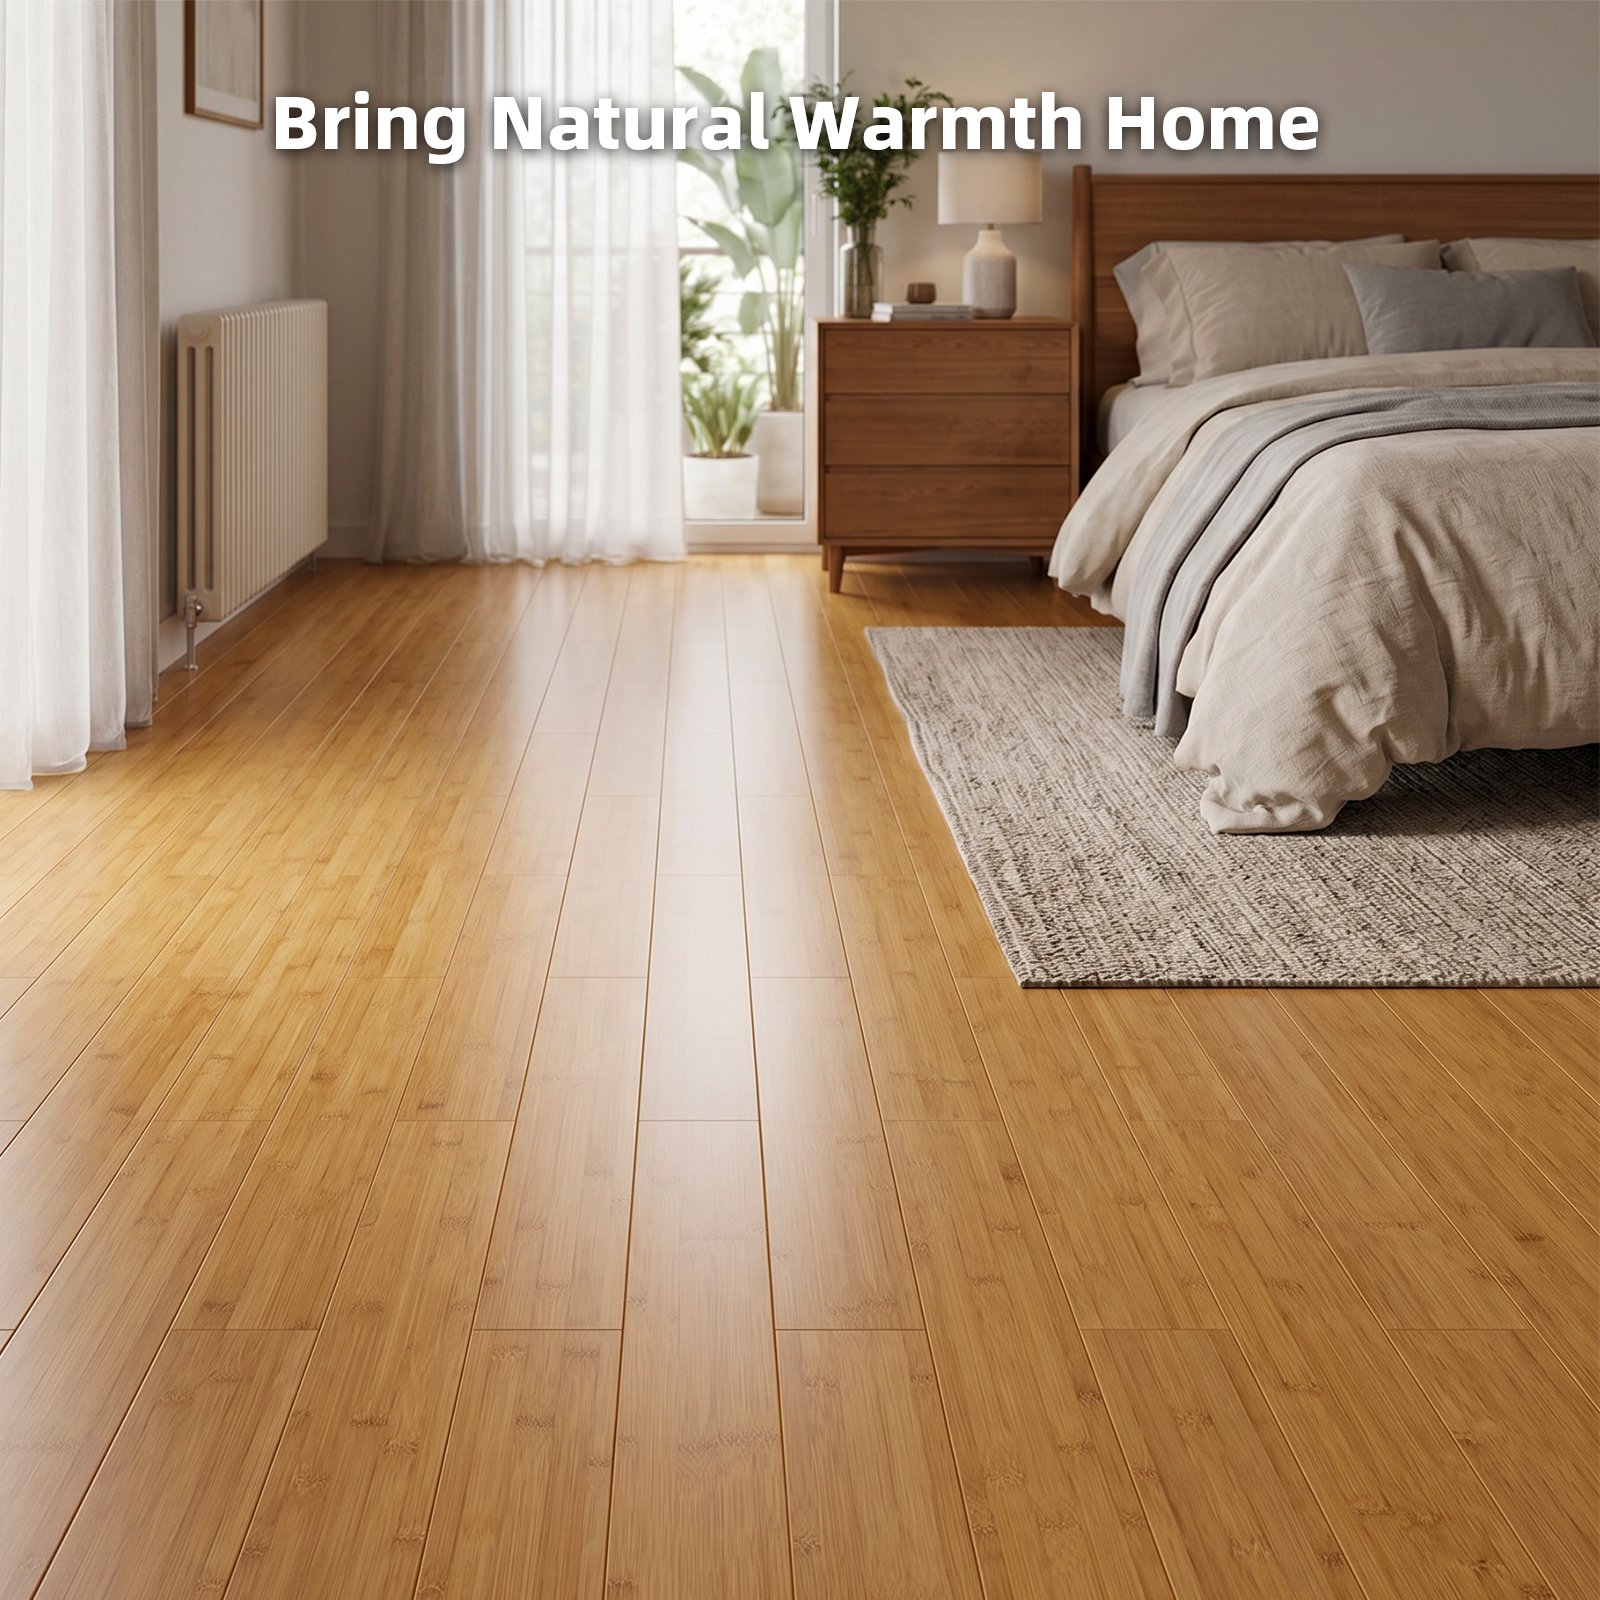
If you live above someone, an acoustic underlayment is worth the small extra cost. A foam or cork layer beneath a floating floor absorbs impact noise and softens the hollow resonance that hard surfaces can produce.
It also smooths minor irregularities in the subfloor, which protects the click joints from working loose over time. In apartments and duplexes this is not a luxury upgrade, it is basic courtesy and cheap insurance.
Frequently Asked Questions
Do I have to remove my old floor first?
Not always. You can lay over existing hard flooring if it is flat, dry and firmly attached to the subfloor. Carpet must be removed.
Is floating flooring noisy to walk on?
Less so with an acoustic underlayment. Click joints can creak if the subfloor is uneven, so levelling before installation matters more than the underlayment itself.
Can I install this over a concrete slab?
Yes, if the slab is dry. Test for moisture first, because a floating floor traps moisture beneath it with nowhere to escape.
Can I take it apart and use it again?
Usually yes, if you lift the planks rather than pulling them apart. The locking tongue is the component that wears with repeated handling.
How many boxes for a 10 by 12 foot room?
That is 120 square feet. Add ten per cent for cuts and the total is about 132 square feet, which is seven boxes at 19.8 square feet each.
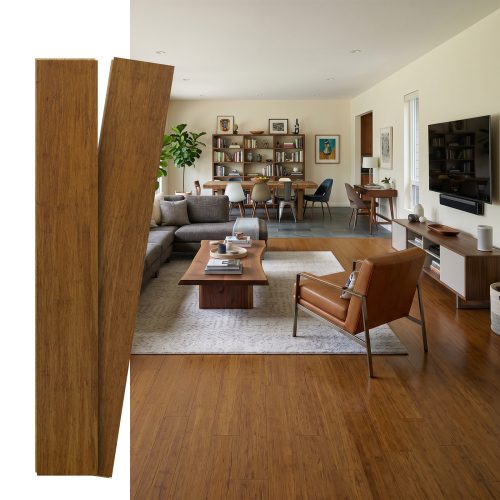
If you have other preferred patterns or designs, feel free to contact us.


Reviews
There are no reviews yet.